Skip main navigation
Closed
  • $460,000

    11021 Acorn Ridge Rd NW, Bemidji, MN 56601

    4beds
    2,655sqft
    Single Family
    Built in 2022
    1.74 Acres Lot
    $465,900 Zestimate®
    $173/sqft
    $3,410 Estimated rent

    Home value

    $465,900

    $443,000 - $489,000

    $3,410/mo

    Zestimate® history
    Loading
    Loading...

    Owner options

    List your home for rent

    $3,410/mo

    Rent Zestimate®

    Find your next renter with Zillow Rental Manager. Plus, with online applications, you can quickly screen prospective tenants – for free.

    Learn more

    $3,410/mo

    Rent Zestimate®

    Refinance and save

    $2,956/mo

    Est. payment

    Refinancing to a lower rate could help reduce your monthly payments and save thousands over the life of the loan.

    See today's rates

    $2,956/mo

    Est. payment

    Explore your selling options

    Work with a Zillow partner agent

    Leverage their expertise and Zillow's premium Showcase listings to get your home seen by more buyers.

    Get started

    List with your own agent

    Get your home in front of millions of buyers by listing it on Zillow.

    Learn how to do it

    Sell it yourself

    Take full control of how buyers see your home on Zillow by listing For Sale by Owner (FSBO).

    List your home

    What's special

    Elegant quartz countertopsEngineered oak floorsPrivate backyard oasisFully custom-built kitchenPicturesque wooded lotSerene and private setting
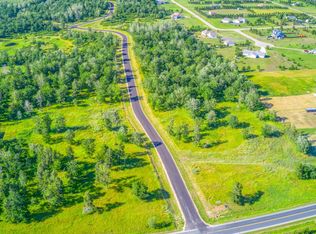
    Welcome to your dream home! This stunning custom-built 4-bedroom, 3-bath home sits on a picturesque, wooded lot, offering a serene and private setting that is hard to find. As you step inside, you’ll be greeted by a bright and airy open-concept living space, featuring engineered oak floors, in floor heat throughout the house and garage. The Heart of the home is the fully custom-built kitchen, featuring elegant quartz countertops that enhance its modern appeal. The open concept design between the kitchen and living areas, makes this home ideal for hosting family and friends. Indulge in the spa-like ambiance of the custom micro-cement showers, showcasing contemporary elegance in both bathrooms. Each bedroom is generously sized, ensuring comfort for every member of the household. An additional living area that can serve as a family room, playroom, or home office is perfect for adapting to your lifestyle. Step outside to your private backyard oasis, ideal for summer barbecues or peaceful evenings under the stars. Don’t miss the opportunity to make this lovely home yours!

    Zillow last checked:

    Listing updated:

    Listed by:

    Pam Bellew 218-751-3123,

    Grimes Realty

    Bought with:

    Mandy Faldet

    218 Real Estate

    Source: NorthstarMLS as distributed by MLS GRID,MLS#: 7078311MLS Logo

    Facts & features

    Interior

    Bedrooms & bathrooms
    • Bedrooms: 4
    • Bathrooms: 3
    • Full bathrooms: 1
    • 3/4 bathrooms: 2
    Bathroom
    • Description: Bathroom Ensuite,Main Floor Full Bath,Upper Level 3/4 Bath
    Dining room
    • Description: Kitchen/Dining Room
    Heating
    • Boiler, Dual Fuel/Off Peak, Forced Air, In-Floor Heating
    Cooling
    • Central Air
    Appliances
    • Included: Dishwasher, Dryer, Range, Refrigerator, Tankless Water Heater, Washer
    • Laundry: Main Level
    Features
    • Basement: None
    Interior area
    • Total structure area: 2,655
    • Total interior livable area: 2,655 sqft
    • Finished area above ground: 2,655
    • Finished area below ground: 0

    Property

    Parking
    • Total spaces: 2
    • Parking features: Attached
    • Attached garage spaces: 2
    • Details: Garage Dimensions (23x36)
    Accessibility
    • Accessibility features: None
    Features
    • Levels: One and One Half
    • Stories: 1.5
    • Patio & porch: Patio
    Lot
    • Size: 1.74 Acres
    • Dimensions: 204 x 366 x 230 x 400
    • Features: Tree Coverage - Heavy
    Details
    • Foundation area: 2655
    • Parcel number: 310327500
    • Zoning description: Residential-Single Family

    Construction

    Type & style
    • Home type: SingleFamily
    • Property subtype: Single Family
    Materials
    • Roof: Asphalt
    Condition
    • New construction: Yes
    • Year built: 2022

    Utilities & green energy

    • Gas: Natural Gas
    • Sewer: Septic System Compliant - Yes
    • Water: Well

    Community & HOA

    Community
    • Subdivision: Acorn Rdg
    HOA
    • Has HOA: No
    Location
    • Region: Bemidji

    Financial & listing details

    • Price per square foot: $173/sqft
    • Tax assessed value: $408,100
    • Annual tax amount: $2,638
    • Date on market: 5/27/2026
    • Cumulative days on market: 196 days

    Price history

    DateEventPrice
    9/1/2026Sold$460,000-2.1%$173/sqft
    Source: NorthstarMLS as distributed by MLS GRID #7078311 Report a problem
    5/27/2026Listed for sale$470,000-5.8%$177/sqft
    Source: NorthstarMLS as distributed by MLS GRID #7078311 Report a problem
    10/20/2025Listing removed$499,000$188/sqft
    Source: NorthstarMLS as distributed by MLS GRID #6749485 Report a problem
    8/18/2025Price change$499,000-9.1%$188/sqft
    Source: NorthstarMLS as distributed by MLS GRID #6749485 Report a problem
    7/14/2025Listed for sale$549,000+1068.1%$207/sqft
    Source: NorthstarMLS as distributed by MLS GRID #6749485 Report a problem
    8/11/2022Sold$47,000$18/sqft
    Source: Public Record Report a problem

    Public tax history

    YearProperty taxesTax assessment
    2025$2,638 +273.7%$408,100 +43%
    2024$706 +119.3%$285,300 +357.2%
    2023$322 +155.6%$62,400
    2022$126 +142.3%--
    2021$52 --
    Find assessor info on the county website

    Neighborhood: 56601

    Nearby schools

    GreatSchools rating
    Get pre-qualified for a loan
    At Zillow Home Loans, we can pre-qualify you in as little as 5 minutes with no impact to your credit score.

    An equal housing lender. NMLS #10287.