Skip main navigation
Sold
  • $689,000

    11021 Brentwood Ave, Zionsville, IN 46077

    4beds
    3,774sqft
    Residential, Single Family Residence
    Built in 1988
    0.68 Acres Lot
    $695,200 Zestimate®
    $183/sqft
    $3,930 Estimated rent

    Home value

    $695,200

    $640,000 - $758,000

    $3,930/mo

    Zestimate® history
    Loading
    Loading...

    Owner options

    List your home for rent

    $3,930/mo

    Rent Zestimate®

    Find your next renter with Zillow Rental Manager. Plus, with online applications, you can quickly screen prospective tenants – for free.

    Learn more

    $3,930/mo

    Rent Zestimate®

    Refinance and save

    $4,345/mo

    Est. payment

    Refinancing to a lower rate could help reduce your monthly payments and save thousands over the life of the loan.

    See today's rates

    $4,345/mo

    Est. payment

    Explore your selling options

    Work with a Zillow partner agent

    Leverage their expertise and Zillow's premium Showcase listings to get your home seen by more buyers.

    Get started

    List with your own agent

    Get your home in front of millions of buyers by listing it on Zillow.

    Learn how to do it

    Sell it yourself

    Take full control of how buyers see your home on Zillow by listing For Sale by Owner (FSBO).

    List your home

    What's special

    Refurbished windowsNew kitchenExterior and interior paintNew roof
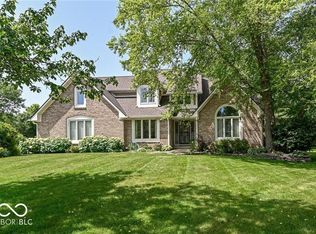
    FRESH & FASHIONABLE! Check out the extensive renovations recently completed at this stately home in the rolling, wooded & coveted Coventry Ridge neighborhood!!! Located one block from ZionAqua, near the Golf Course & a short cart or bike ride into the historic Village, with super easy access onto 421 for an easy commute, the location cannot be beat. Every surface in this home has been updated, starting with a new roof in the fall of 2025, then exterior and interior paint, refurbished windows, a new kitchen & primary bath; even all new fixtures, hardware & flooring throughout. The basement was finished into a cozy retreat from the harshness of winter. A new laundry room was built, which is well-sized for keeping up with that endless chore. And come spring, you are going to LOVE that backyard! Over 1/2 acre of wide-open space is ready for your family & pets to enjoy, whether you want to grow tomatoes, play ball, build a killer outdoor kitchen, or install a pool, there is room for that and everything else you'd want to do on a lot like this. It backs up to a picturesque wooded area, and the culdesac shape offers a bit of privacy, rare in the price range. Ready for immediate occupancy, cosmetically satisfying & free from worry - this beauty won't last long.

    Zillow last checked:

    Listing updated:

    Listed by:

    Jennifer Blandford 317-847-2695,

    Carpenter, REALTORS®

    Bought with:

    Mandy Hills

    @properties

    Source: MIBOR as distributed by MLS GRID,MLS#: 22080446MLS Logo

    Facts & features

    Interior

    Bedrooms & bathrooms
    • Bedrooms: 4
    • Bathrooms: 3
    • Full bathrooms: 2
    • 1/2 bathrooms: 1
    • Main level bathrooms: 1
    Primary bedroom
    • Level: Upper
    • Area: 208 Square Feet
    • Dimensions: 16x13
    Bedroom 2
    • Level: Upper
    • Area: 288 Square Feet
    • Dimensions: 18x16
    Bedroom 3
    • Level: Upper
    • Area: 176 Square Feet
    • Dimensions: 16x11
    Bedroom 4
    • Level: Upper
    • Area: 132 Square Feet
    • Dimensions: 12x11
    Bonus room
    • Level: Basement
    • Area: 117 Square Feet
    • Dimensions: 13x9
    Breakfast room
    • Features: Luxury Vinyl Plank
    • Level: Main
    • Area: 54 Square Feet
    • Dimensions: 9x6
    Dining room
    • Level: Main
    • Area: 132 Square Feet
    • Dimensions: 12x11
    Family room
    • Level: Basement
    • Area: 391 Square Feet
    • Dimensions: 23x17
    Great room
    • Features: Luxury Vinyl Plank
    • Level: Main
    • Area: 340 Square Feet
    • Dimensions: 20x17
    Kitchen
    • Features: Luxury Vinyl Plank
    • Level: Main
    • Area: 143 Square Feet
    • Dimensions: 13x11
    Laundry
    • Features: Luxury Vinyl Plank
    • Level: Basement
    • Area: 70 Square Feet
    • Dimensions: 10x7
    Living room
    • Level: Main
    • Area: 156 Square Feet
    • Dimensions: 13x12
    Mud room
    • Features: Luxury Vinyl Plank
    • Level: Main
    • Area: 63 Square Feet
    • Dimensions: 9x7
    Heating
    • Forced Air, Natural Gas
    Cooling
    • Central Air
    Appliances
    • Included: Dishwasher, Dryer, Disposal, Gas Water Heater, MicroHood, Electric Oven, Refrigerator, Washer
    • Laundry: Laundry Room, In Basement
    Features
    • Attic Access, Built-in Features, Entrance Foyer, Ceiling Fan(s), High Speed Internet, Eat-in Kitchen, Wired for Data, Walk-In Closet(s)
    • Windows: Wood Work Painted
    • Basement: Finished,Partial,Storage Space
    • Attic: Access Only
    • Number of fireplaces: 1
    • Fireplace features: Family Room, Wood Burning
    Interior area
    • Total structure area: 3,774
    • Total interior livable area: 3,774 sqft
    • Finished area below ground: 875

    Property

    Parking
    • Total spaces: 2
    • Parking features: Attached, Concrete, Garage Door Opener, Garage Faces Side
    • Attached garage spaces: 2
    • Details: Garage Parking Other(Finished Garage, Garage Door Opener, Service Door)
    Features
    • Levels: Two
    • Stories: 2
    • Patio & porch: Covered, Patio, Porch
    Lot
    • Size: 0.68 Acres
    • Features: Cul-De-Sac
    Details
    • Parcel number: 060825000001063006
    • Horse amenities: None

    Construction

    Type & style
    • Home type: SingleFamily
    • Architectural style: Traditional
    • Property subtype: Residential, Single Family Residence
    Materials
    • Brick, Wood Siding
    • Foundation: Crawl Space, Concrete Perimeter
    Condition
    • Updated/Remodeled
    • New construction: No
    • Year built: 1988

    Utilities & green energy

    • Electric: 200+ Amp Service
    • Water: Public
    • Utilities for property: Electricity Connected

    Community & HOA

    Community
    • Security: Smoke Detector(s)
    • Subdivision: Coventry Ridge
    HOA
    • Has HOA: Yes
    • Amenities included: Maintenance
    • Services included: Maintenance
    • HOA fee: $125 annually
    Location
    • Region: Zionsville

    Financial & listing details

    • Price per square foot: $183/sqft
    • Tax assessed value: $440,500
    • Annual tax amount: $8,288
    • Date on market: 1/17/2026
    • Cumulative days on market: 55 days
    • Electric utility on property: Yes

    Price history

    DateEventPrice
    4/9/2026Sold$689,000-1.6%$183/sqft
    Source: MIBOR as distributed by MLS GRID #22080446 Report a problem
    3/12/2026Pending sale$699,900$185/sqft
    Source: MIBOR as distributed by MLS GRID #22080446 Report a problem
    2/20/2026Price change$699,900-2.1%$185/sqft
    Source: MIBOR as distributed by MLS GRID #22080446 Report a problem
    2/5/2026Price change$714,900-1.4%$189/sqft
    Source: MIBOR as distributed by MLS GRID #22080446 Report a problem
    1/17/2026Listed for sale$725,000+26.1%$192/sqft
    Source: MIBOR as distributed by MLS GRID #22080446 Report a problem
    7/2/2025Listing removed$575,000$152/sqft
    Source: MIBOR as distributed by MLS GRID #22037339 Report a problem
    6/17/2025Pending sale$575,000$152/sqft
    Source: MIBOR as distributed by MLS GRID #22037339 Report a problem
    6/11/2025Price change$575,000-1.7%$152/sqft
    Source: MIBOR as distributed by MLS GRID #22037339 Report a problem
    5/27/2025Price change$585,097-2%$155/sqft
    Source: MIBOR as distributed by MLS GRID #22037339 Report a problem
    5/19/2025Price change$597,000-4.5%$158/sqft
    Source: MIBOR as distributed by MLS GRID #22037339 Report a problem
    5/8/2025Listed for sale$625,000$166/sqft
    Source: MIBOR as distributed by MLS GRID #22037339 Report a problem

    Public tax history

    YearProperty taxesTax assessment
    2025$8,268 +0.3%$440,500 +5.5%
    2024$8,242 +11.8%$417,700 +2.3%
    2023$7,373 +7.2%$408,300 +5.9%
    2022$6,881 +1.1%$385,400 +15.2%
    2021$6,807 +3.2%$334,500 +1.6%
    2020$6,594 -1.1%$329,200 +3.3%
    2019$6,666 +3.4%$318,700 +0.9%
    2018$6,446 +4.1%$315,800 +4.6%
    2017$6,192 +1.9%$301,800 +2.4%
    2016$6,075 -2.4%$294,700 +5.4%
    2014$6,225 +5.3%$279,600 +5.8%
    2013$5,910 +0.7%$264,200 +0.7%
    2012$5,869 +14.2%$262,300 +2.1%
    2011$5,138 +93.7%$256,900 -3.1%
    2010$2,652 -6.9%$265,200 -6.9%
    2009$2,849 -33.7%$284,900 +1.2%
    2007$4,296 -8.1%$281,600 +4.9%
    2006$4,677 $268,400 +16.2%
    2005-- $231,000
    Find assessor info on the county website

    Neighborhood: 46077

    Nearby schools

    GreatSchools rating
    Schools provided by the listing agent
    • Elementary: Zionsville Pleasant View Elem Sch
    • Middle: Zionsville Middle School
    • High: Zionsville Community High School

    Source: MIBOR as distributed by MLS GRID. This data may not be complete. We recommend contacting the local school district to confirm school assignments for this home.

    Get a cash offer in 3 minutes
    Find out how much your home could sell for in as little as 3 minutes with a no-obligation cash offer.
    Estimated market value
    $695,200
    Get a cash offer in 3 minutes
    Find out how much your home could sell for in as little as 3 minutes with a no-obligation cash offer.
    Estimated market value
    $695,200