Skip main navigation
Sold
  • Price Unknown

    11021 Buena Vista St, Leawood, KS 66211

    4beds
    4,749sqft
    Single Family Residence
    Built in 1984
    0.37 Acres Lot
    $938,500 Zestimate®
    $--/sqft
    $4,780 Estimated rent

    Home value

    $938,500

    $873,000 - $1.00M

    $4,780/mo

    Zestimate® history
    Loading
    Loading...

    Owner options

    List your home for rent

    $4,780/mo

    Rent Zestimate®

    Find your next renter with Zillow Rental Manager. Plus, with online applications, you can quickly screen prospective tenants – for free.

    Learn more

    $4,780/mo

    Rent Zestimate®

    Refinance and save

    $800/mo

    Est. payment

    Refinancing to a lower rate could help reduce your monthly payments and save thousands over the life of the loan.

    See today's rates

    $800/mo

    Est. payment

    Explore your selling options

    Work with a Zillow partner agent

    Leverage their expertise and Zillow's premium Showcase listings to get your home seen by more buyers.

    Get started

    List with your own agent

    Get your home in front of millions of buyers by listing it on Zillow.

    Learn how to do it

    Sell it yourself

    Take full control of how buyers see your home on Zillow by listing For Sale by Owner (FSBO).

    List your home

    What's special

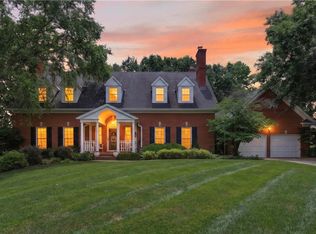
    Incredible, totally updated custom contemporary home in Longwood Forest! This one-of-a kind reverse offers 4 bedrooms and 4.5 baths and truly shows like a model home! Charming main level living features a stunning gourmet chef's kitchen with quartz countertops, stainless steel appliances, and a spacious eat-in breakfast area, perfect for entertaining family and friends. Enjoy cozy gatherings in the four season room with tiled floors, abundant windows, and access to a convenient deck ideal for grilling. Beautiful hardwood floors throughout. The elegant dining room showcases a striking light fixture and opens to a darling composite deck! The inviting living room features a warm fireplace for relaxing evenings. The main level also includes a versatile secondary bedroom or home office with a fabulous full bath. The luxurious primary suite boasts brand new carpet and a spa-like en suite bath with heated marble floors. Plantation shutters throughout add timeless elegance. The expansive lower level is an entertainer's dream, featuring built ins and a dramatic floor to ceiling stone fireplace, two spacious bedrooms with accompanying baths plus a large recreation room complete with bar, wine area and space for a pool table and more.. Step outside to the screened-in lower-level porch, perfect for watching the big game! This spectacular home is convenient to shopping, restaurants, and highways! A rare opportunity in an exceptional neighborhood! Don't miss the truly one of a kind home!

    Zillow last checked:

    Listing updated:

    Listed by:

    Julie Parman 816-718-0287,

    Weichert, Realtors Welch & Co.

    Bought with:

    Faith Connelly, 00247624

    ReeceNichols - Country Club Plaza

    Source: Heartland MLS as distributed by MLS GRID,MLS#: 2596464MLS Logo

    Facts & features

    Interior

    Bedrooms & bathrooms
    • Bedrooms: 4
    • Bathrooms: 5
    • Full bathrooms: 4
    • 1/2 bathrooms: 1
    Primary bedroom
    • Features: Carpet, Ceiling Fan(s), Fireplace
    • Level: First
    • Area: 240 Square Feet
    • Dimensions: 17 x 15
    Bedroom 2
    • Features: Ceiling Fan(s), Wood Floor
    • Level: First
    • Area: 154 Square Feet
    • Dimensions: 12 x 11
    Bedroom 3
    • Features: Carpet, Walk-In Closet(s)
    • Level: Lower
    • Area: 285 Square Feet
    • Dimensions: 15 x 13
    Bedroom 4
    • Features: Carpet
    • Level: Lower
    • Area: 210 Square Feet
    • Dimensions: 15 x 15
    Primary bathroom
    • Features: Ceramic Tiles, Double Vanity, Shower Only, Walk-In Closet(s)
    • Level: First
    • Area: 91 Square Feet
    • Dimensions: 15 x 7
    Bathroom 2
    • Features: Ceramic Tiles, Shower Only
    • Level: First
    Bathroom 3
    • Features: Ceramic Tiles, Shower Over Tub
    • Level: Lower
    • Area: 55 Square Feet
    • Dimensions: 11 x 5
    Bathroom 4
    • Features: Shower Only
    • Level: Lower
    • Area: 42 Square Feet
    • Dimensions: 7 x 6
    Breakfast room
    • Features: Built-in Features, Wood Floor
    • Level: First
    • Area: 154 Square Feet
    • Dimensions: 14 x 11
    Dining room
    • Features: Wood Floor
    • Level: First
    • Area: 156 Square Feet
    • Dimensions: 14 x 13
    Family room
    • Features: Fireplace, Wood Floor
    • Level: First
    • Area: 224 Square Feet
    • Dimensions: 20 x 16
    Great room
    • Features: Built-in Features, Ceiling Fan(s), Fireplace
    • Level: Lower
    • Area: 552 Square Feet
    • Dimensions: 24 x 24
    Kitchen
    • Features: Kitchen Island, Quartz Counter, Wood Floor
    • Level: First
    • Area: 322 Square Feet
    • Dimensions: 17 x 14
    Laundry
    • Features: Built-in Features
    • Level: First
    Recreation room
    • Features: Built-in Features, Granite Counters, Wet Bar
    • Level: Lower
    • Area: 192 Square Feet
    • Dimensions: 39 x 21
    Sun room
    • Features: Ceiling Fan(s), Ceramic Tiles
    • Level: First
    • Area: 195 Square Feet
    • Dimensions: 16 x 13
    Heating
    • Natural Gas, Zoned
    Cooling
    • Electric, Zoned
    Appliances
    • Included: Cooktop, Dishwasher, Disposal, Double Oven, Exhaust Fan, Microwave, Stainless Steel Appliance(s)
    • Laundry: Main Level, Off The Kitchen
    Features
    • Ceiling Fan(s), Custom Cabinets, Kitchen Island, Vaulted Ceiling(s), Walk-In Closet(s), Wet Bar
    • Flooring: Wood
    • Windows: Thermal Windows
    • Basement: Basement BR,Finished,Full,Walk-Out Access
    • Number of fireplaces: 3
    • Fireplace features: Great Room, Living Room
    Interior area
    • Total structure area: 4,749
    • Total interior livable area: 4,749 sqft
    • Finished area above ground: 2,193
    • Finished area below ground: 2,556

    Property

    Parking
    • Total spaces: 2
    • Parking features: Attached, Garage Door Opener, Garage Faces Side
    • Attached garage spaces: 2
    Features
    • Patio & porch: Deck, Patio
    Lot
    • Size: 0.37 Acres
    • Features: City Lot, Corner Lot
    Details
    • Parcel number: HP750000010036

    Construction

    Type & style
    • Home type: SingleFamily
    • Architectural style: Contemporary
    • Property subtype: Single Family Residence
    Materials
    • Brick/Mortar, Stone Trim
    • Roof: Composition
    Condition
    • Year built: 1984

    Utilities & green energy

    • Sewer: Public Sewer
    • Water: Public

    Community & HOA

    Community
    • Security: Smoke Detector(s)
    • Subdivision: Longwood Forest
    HOA
    • Has HOA: Yes
    • Services included: Curbside Recycle, Trash
    • HOA fee: $800 annually
    Location
    • Region: Leawood

    Financial & listing details

    • Tax assessed value: $945,000
    • Annual tax amount: $12,154
    • Date on market: 1/20/2026
    • Listing terms: Cash,Conventional,VA Loan
    • Ownership: Private
    • Road surface type: Paved

    Price history

    DateEventPrice
    2/27/2026Sold--
    Source: Heartland MLS as distributed by MLS GRID #2596464 Report a problem
    1/21/2026Pending sale$899,000$189/sqft
    Source: Heartland MLS as distributed by MLS GRID #2596464 Report a problem
    1/20/2026Listed for sale$899,000+24%$189/sqft
    Source: Heartland MLS as distributed by MLS GRID #2596464 Report a problem
    10/24/2019Sold--
    Source: Heartland MLS as distributed by MLS GRID #45001_2179506 Report a problem
    9/15/2019Pending sale$725,000$153/sqft
    Source: ReeceNichols - South #2179506 Report a problem
    9/3/2019Price change$725,000-2%$153/sqft
    Source: ReeceNichols - South #2179506 Report a problem
    8/16/2019Price change$740,000-1.3%$156/sqft
    Source: ReeceNichols South #2179506 Report a problem
    6/27/2019Price change$750,000-2.6%$158/sqft
    Source: ReeceNichols South #2179506 Report a problem
    6/10/2019Price change$770,000-0.6%$162/sqft
    Source: ReeceNichols Real Estate #2179506 Report a problem
    5/15/2019Price change$775,000-2.5%$163/sqft
    Source: ReeceNichols South #2179506 Report a problem
    4/25/2019Listed for sale$795,000+87.1%$167/sqft
    Source: ReeceNichols South #2179506 Report a problem
    9/24/2015Sold--
    Source: Agent Provided Report a problem
    7/31/2015Pending sale$424,940$89/sqft
    Source: Keller Williams Key Partners #1920529 Report a problem
    6/20/2015Price change$424,940-3.2%$89/sqft
    Source: Keller Williams - Prairie Village #1920529 Report a problem
    3/27/2015Listed for sale$439,000$92/sqft
    Source: Key Partners LLC #1920529 Report a problem
    3/20/2015Pending sale$439,000$92/sqft
    Source: Key Partners LLC #1920529 Report a problem
    2/6/2015Listed for sale$439,000+10%$92/sqft
    Source: Key Partners LLC #1920529 Report a problem
    5/11/2012Listing removed$399,000$84/sqft
    Source: Reece and Nichols Realtors #1767246 Report a problem
    3/2/2012Price change$399,000-3.9%$84/sqft
    Source: Reece and Nichols Realtors #1767246 Report a problem
    12/18/2011Listed for sale$415,000-15.3%$87/sqft
    Source: REALTY EXECUTIVES of Kansas City #1758043 Report a problem
    5/1/2009Listing removed$489,950$103/sqft
    Source: Listhub #1482867 Report a problem
    4/25/2009Listed for sale$489,950-1%$103/sqft
    Source: Listhub #1482867 Report a problem
    7/2/2008Listing removed$495,000$104/sqft
    Source: Prudential Real Estate #1448316 Report a problem
    5/29/2008Listed for sale$495,000$104/sqft
    Source: Prudential Real Estate #1448316 Report a problem

    Public tax history

    YearProperty taxesTax assessment
    2025$12,154 +6.3%$108,675 +6.5%
    2024$11,431 +6.4%$102,039 +7.5%
    2023$10,745 +6.8%$94,932 +9%
    2022$10,064 $87,055 +6.4%
    2021-- $81,799 +5.4%
    2020$9,575 $77,625 +42%
    2019-- $54,659 +0.9%
    2018-- $54,165 +7.4%
    2017$6,547 +7.2%$50,450 +7%
    2016$6,109 -0.1%$47,150 +1.2%
    2015$6,114 +14%$46,609 +13.4%
    2013$5,363 -9.1%$41,112 -3.4%
    2012$5,897 +5.6%$42,538 -1.3%
    2010$5,583 -1.7%$43,090 -6.3%
    2009$5,677 -3.2%$45,977 -4.3%
    2008$5,864 +10%$48,039 +8.2%
    2007$5,331 +2.7%$44,401 +2%
    2006$5,189 $43,551 +3.7%
    2005-- $41,998
    Find assessor info on the county website

    Neighborhood: 66211

    Nearby schools

    GreatSchools rating
    Schools provided by the listing agent
    • Elementary: Leawood
    • Middle: Leawood Middle
    • High: Blue Valley North

    Source: Heartland MLS as distributed by MLS GRID. This data may not be complete. We recommend contacting the local school district to confirm school assignments for this home.

    Get a cash offer in 3 minutes
    Find out how much your home could sell for in as little as 3 minutes with a no-obligation cash offer.
    Estimated market value
    $938,500
    Get a cash offer in 3 minutes
    Find out how much your home could sell for in as little as 3 minutes with a no-obligation cash offer.
    Estimated market value
    $938,500