More than meets the eye – a “Must See” to Appreciate! Welcome home to this beautifully updated/highly maintained 4-bedroom, 2-bath property located within the Central Community School District. Major updates for added value: a new roof (2017), seamless gutters/leaf-guards, rock garden, landscape with irrigation system, and energy efficient windows. Inside, you’ll love the open-concept floor plan featuring porcelain wood-grain tile throughout the main living areas; the amenities of a tastefully renovated kitchen include soft-close custom cabinets with recessed lighting, granite counter-tops, Energy Star appliances, and a gas range with convection/air fryer oven. The flexible fourth bedroom is perfect for a home office or guest space. Step outside to discover the relaxing privacy of an extensive covered patio - ideal for crawfish boils and game day gatherings - overlooking an enormous fenced backyard for pets, gardening, or even a pool. The home features a security system; is wired for surround sound; and the attached storage room currently serves as the perfect workshop space. This lovely home offers a functional layout enhanced with quality modern updates.
For sale
$269,700
11021 Fieldcrest Dr, Baton Rouge, LA 70811
4beds
1,957sqft
Single Family Residence, Residential
Built in 1974
0.47 Acres Lot
$266,700 Zestimate®
$138/sqft
$10/mo HOA
What's special
Open-concept floor planLandscape with irrigation systemGranite counter-topsEnergy star appliancesRock gardenTastefully renovated kitchenEnergy efficient windows
- 11 days
- 408
- 40
Likely to sell faster than
Zillow last checked:
Listing updated:
Listed by:
Marie Kennedy,
Better Homes and Gardens Real Estate - Tiger Town BR 225-755-7022
Source: ROAM MLS,MLS#: 2026017107
Facts & features
Interior
Bedrooms & bathrooms
- Bedrooms: 4
- Bathrooms: 2
- Full bathrooms: 2
Rooms
- Room types: Bathroom, Primary Bathroom, Bedroom, Primary Bedroom, Breakfast Room, Dining Room, Foyer, Kitchen, Living Room, Storage
Primary bedroom
- Features: En Suite Bath, 2 Closets or More, Ceiling Fan(s), Walk-In Closet(s)
- Level: First
- Area: 203.75
- Width: 12.5
Bedroom 1
- Level: First
- Area: 131
- Width: 10
Bedroom 2
- Level: First
- Area: 131
- Width: 10
Bedroom 3
- Level: First
- Area: 132.89
- Width: 9.7
Primary bathroom
- Features: Shower Combo
- Level: First
- Area: 52
- Width: 5
Bathroom 1
- Level: First
- Area: 81
- Width: 5
Dining room
- Level: First
- Area: 151.42
Kitchen
- Features: Granite Counters, Pantry
- Level: First
- Area: 150
- Width: 12
Living room
- Level: First
- Area: 297
- Length: 22
Heating
- Central, Gas Heat
Cooling
- Central Air, Ceiling Fan(s)
Appliances
- Included: Gas Stove Con, Microwave, Gas Cooktop, Dishwasher, Disposal, Range/Oven, Self Cleaning Oven, Gas Water Heater, Stainless Steel Appliance(s)
- Laundry: Electric Dryer Hookup, Washer Hookup, Inside, Washer/Dryer Hookups, Laundry Room
Features
- Built-in Features, Crown Molding, Sound System, See Remarks, Pantry, Primary Closet, Storage
- Flooring: Bamboo, Ceramic Tile
- Windows: Window Treatments
- Attic: Attic Access,Storage
Interior area
- Total structure area: 3,469
- Total interior livable area: 1,957 sqft
Property
Parking
- Total spaces: 2
- Parking features: 2 Cars Park, Carport, Other, Concrete, Driveway
- Has carport: Yes
Features
- Stories: 1
- Patio & porch: Covered, Patio, Porch
- Exterior features: Lighting, Sprinkler System, Rain Gutters
- Fencing: Full,Privacy,Wood
- Frontage length: 104
Lot
- Size: 0.47 Acres
- Dimensions: 104 x 206
- Features: Flood Lot, Rear Yard Vehicle Access, Rectangular Lot, Landscaped
Details
- Additional structures: Storage
- Parcel number: 01251821
- Special conditions: Standard
Construction
Type & style
- Home type: SingleFamily
- Architectural style: Traditional
- Property subtype: Single Family Residence, Residential
Materials
- Vinyl Siding, Wood Siding, Brick
- Foundation: Slab
- Roof: Shingle,Hip Roof,Metal
Condition
- Updated/Remodeled
- New construction: No
- Year built: 1974
Utilities & green energy
- Gas: Delta Utilities
- Sewer: Public Sewer
- Water: Public
- Utilities for property: Cable Connected
Community & HOA
Community
- Security: Security System, Smoke Detector(s)
- Subdivision: Greenwood
HOA
- Has HOA: Yes
- Services included: Common Areas, Common Area Maintenance
- HOA fee: $125 annually
Location
- Region: Baton Rouge
Financial & listing details
- Price per square foot: $138/sqft
- Tax assessed value: $125,000
- Annual tax amount: $861
- Price range: $269.7K - $269.7K
- Date on market: 9/17/2026
- Listing terms: Cash,Conventional,FHA,FMHA/Rural Dev,VA Loan
Estimated market value
$266,700
$253,000 - $280,000
$2,055/mo
Price history
| Date | Event | Price |
|---|---|---|
| 9/17/2026 | Listed for sale | $269,700$138/sqft |
Source:  ROAM MLS #2026017107 Report a problem ROAM MLS #2026017107 Report a problem | ||
Public tax history
| Year | Property taxes | Tax assessment |
|---|---|---|
| 2025 | $861 -51.7% | $12,500 -34.2% |
| 2024 | $1,781 +97.1% | $19,000 +52% |
| 2023 | $904 -0.2% | $12,500 |
| 2022 | $905 | $12,500 |
| 2021 | $905 -35.7% | $12,500 -21.9% |
| 2020 | $1,408 -48.7% | $16,000 -6.4% |
| 2019 | $2,742 +0.9% | $17,100 |
| 2018 | $2,717 +70.4% | $17,100 |
| 2017 | $1,594 -41.3% | $17,100 +45.6% |
| 2016 | $2,717 +44.5% | $11,745 -19.6% |
| 2015 | $1,880 +62.5% | $14,600 |
| 2014 | $1,157 | $14,600 |
| 2013 | $1,157 -47.7% | $14,600 |
| 2012 | $2,214 +5.7% | $14,600 +9.4% |
| 2011 | $2,095 0% | $13,350 |
| 2010 | $2,095 +173.9% | $13,350 |
| 2009 | $765 +7% | $13,350 |
| 2008 | $715 +28.5% | $13,350 +12.7% |
| 2007 | $556 -1.2% | $11,850 |
| 2006 | $563 -2.1% | $11,850 |
| 2005 | $575 +3.4% | $11,850 |
| 2004 | $556 +32.9% | $11,850 +10.7% |
| 2003 | $418 +8.2% | $10,700 |
| 2002 | $387 +0% | $10,700 |
| 2001 | $387 -1.6% | $10,700 |
| 2000 | $393 | $10,700 |
Find assessor info on the county website
Monthly payment
Est. payment
Payment breakdown
Explore the cost of this home by adjusting the details. Changes won't be saved.Climate risks
Neighborhood: Brownsfield
Nearby schools
Schools provided by the listing agent
- District: Central Community
Source: ROAM MLS. This data may not be complete. We recommend contacting the local school district to confirm school assignments for this home.
- $305,400-- bd-- ba2.8k sqft11017 Fieldcrest Dr, Baton Rouge, LA 70811Off Market
- $257,300-- bd-- ba2.1k sqft11033 Fieldcrest Dr, Baton Rouge, LA 70811Off Market
- $235,300-- bd-- ba2.1k sqft11047 Fieldcrest Dr, Baton Rouge, LA 70811Off Market
- $235,500-- bd-- ba1.9k sqft11024 Fieldcrest Dr, Baton Rouge, LA 70811Off Market
Similar homes
- $245,0004 bd2 ba1.5k sqft10806 Timberlane Ave, Baton Rouge, LA 70811For Sale
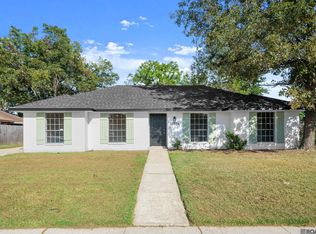
 MLS ID #2026017098, Candace Temple, Service 1st Real Estate. ROAM MLS
 - $--3 bd3 ba1.8k sqft7485 Green Gate Dr, Baton Rouge, LA 70811Auction
 Auction.com 2
 - $275,0003 bd2 ba2k sqft11780 Cooper Dr, Baton Rouge, LA 70811For Sale
 MLS ID #2026015846, Chandler Accardo, Monarc Realty, LLC. ROAM MLS
 - $249,9994 bd2 ba1.5k sqft8854 Gov Pleasant Dr, Baton Rouge, LA 70811For Sale
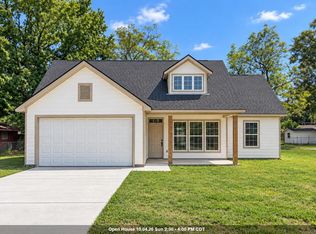 MLS ID #2026017510, LaTonya Johnson, Keller Williams Realty-First Choice. ROAM MLS
 - $245,9993 bd2 ba1.3k sqft9935-9937 El Scott Ave, Baton Rouge, LA 70811For SaleMLS ID #2026017407, Gretchen Pennywell, Supreme. ROAM MLS
- $292,2754 bd3 ba1.8k sqft8953 Arbor View Dr, Baton Rouge, LA 70811New ConstructionROAM MLS
- $271,9004 bd2 ba1.8k sqft13402 Docile Ct, Baton Rouge, LA 70811New ConstructionROAM MLS
- $205,0004 bd2 ba1.5k sqft11940 Newsom Dr, Baton Rouge, LA 70811For SaleMLS ID #2026010830, Joanna Arnold, Keller Williams Realty Red Stick Partners. ROAM MLS
- $275,0003 bd2 ba1.6k sqft12133 Wickwood Ave, Baton Rouge, LA 70818For SaleMLS ID #2026015327, Kim Ellis, Exit Realty Group. ROAM MLS
- $195,5004 bd2 ba1.9k sqft11665 Troy St, Baton Rouge, LA 70811For SaleMLS ID #2026016006, Tarj Hamilton, Clear2Close Realty. ROAM MLS
- $273,9005 bd2 ba1.8k sqft5332 Gallantry Ct, Baton Rouge, LA 70811New ConstructionMLS ID #2026017291, Melissa Bonnee Duncan, D.R. Horton Realty Of Louisian. ROAM MLS
- $269,0003 bd2 ba2k sqft12715 Mustang Ave, Baton Rouge, LA 70818For SaleMLS ID #2026012970, Shane Robertson, CENTURY 21 Bessette Flavin. ROAM MLS
- $272,5854 bd2 ba1.5k sqft8952 Arbor View Dr, Baton Rouge, LA 70811New ConstructionROAM MLS
- $199,5003 bd2 ba2.3k sqft11845 Newsom Dr, Baton Rouge, LA 70811For SaleMLS ID #2026012419, Cedric Washington, Lacy Baaheth, LLC. ROAM MLS
- $235,0003 bd2 ba1.3k sqft6726 Pine Island Ave, Baton Rouge, LA 70811For SaleMLS ID #2026009357, Charles Carter, Roy Carter Realty. ROAM MLS
