Vaulted ceilings and a wood-burning fireplace welcome you home to this classic four bedroom ranch, offering a prime South Charlotte / Ballantyne location and the rare benefit of a no-HOA community. The functional layout provides a split bedroom floor plan with four bedrooms, two full bathrooms, wet bar and large living room with vaulted ceilings & stone wood burning fireplace. This functional layout provides the ease of true single-story living and is ready for a new owner to bring their vision to life.
Location is everything, and this property puts you exactly where you want to be. You’ll love being just minutes from the premier dining and retail at Stonecrest, Promenade, Blakeney, Waverly, Rea Farms, and The Bowl with quick, easy access to I-485, ultimate convenience is right at your fingertips.
Don't miss this incredible opportunity—all this house needs are your personalized touches to make it your own in a great location!
The sellers have called for all highest and best offers to be received by Tuesday, May 12th at 5pm.
Closed
$505,250
11021 Fox Mill Ln, Charlotte, NC 28277
4beds
1,825sqft
Single Family Residence
Built in 1987
0.38 Acres Lot
$507,000 Zestimate®
$277/sqft
$3,152 Estimated rent
Home value
$507,000
$472,000 - $542,000
$3,152/mo
Zestimate® history
Owner options
List your home for rent
$3,152/mo
Rent Zestimate®
Find your next renter with Zillow Rental Manager. Plus, with online applications, you can quickly screen prospective tenants – for free.
$3,152/mo
Rent Zestimate®
Refinance and save
$3,100/mo
Est. payment
Refinancing to a lower rate could help reduce your monthly payments and save thousands over the life of the loan.
$3,100/mo
Est. payment
Explore your selling options
Work with a Zillow partner agent
Leverage their expertise and Zillow's premium Showcase listings to get your home seen by more buyers.
Get startedList with your own agent
Get your home in front of millions of buyers by listing it on Zillow.
Learn how to do itSell it yourself
Take full control of how buyers see your home on Zillow by listing For Sale by Owner (FSBO).
List your homeWhat's special
True single-story livingWood-burning fireplaceVaulted ceilingsSplit bedroom floor planWet barClassic four bedroom ranchFour bedrooms
Zillow last checked:
Listing updated:
Listed by:
Megan Etheredge megan@etheredgeproperties.com,
Premier South
Bought with:
Rebecca Lawson
RE/MAX Executive
Source: Canopy MLS as distributed by MLS GRID,MLS#: 4374907
Facts & features
Interior
Bedrooms & bathrooms
- Bedrooms: 4
- Bathrooms: 2
- Full bathrooms: 2
- Main level bedrooms: 4
Primary bedroom
- Features: Ceiling Fan(s), Walk-In Closet(s)
- Level: Main
Bedroom s
- Features: Ceiling Fan(s)
- Level: Main
Bedroom s
- Features: Ceiling Fan(s)
- Level: Main
Bedroom s
- Features: Ceiling Fan(s)
- Level: Main
Bathroom full
- Level: Main
Bathroom full
- Level: Main
Bar entertainment
- Level: Main
Dining area
- Level: Main
Kitchen
- Level: Main
Laundry
- Level: Main
Living room
- Features: Ceiling Fan(s), Vaulted Ceiling(s)
- Level: Main
Heating
- Forced Air, Natural Gas
Cooling
- Ceiling Fan(s), Central Air
Appliances
- Included: Dishwasher, Disposal, Electric Water Heater, Gas Range, Microwave, Refrigerator
- Laundry: Laundry Room, Main Level
Features
- Flooring: Carpet, Tile, Vinyl
- Has basement: No
- Attic: Pull Down Stairs
- Fireplace features: Living Room, Wood Burning
Interior area
- Total structure area: 1,825
- Total interior livable area: 1,825 sqft
- Finished area above ground: 1,825
- Finished area below ground: 0
Property
Parking
- Total spaces: 2
- Parking features: Driveway, Attached Garage, Garage Faces Front, Garage on Main Level
- Attached garage spaces: 2
- Has uncovered spaces: Yes
Features
- Levels: One
- Stories: 1
- Patio & porch: Covered, Deck, Front Porch
- Waterfront features: None
Lot
- Size: 0.38 Acres
Details
- Parcel number: 22920365
- Zoning: N1-A
- Special conditions: Standard
- Horse amenities: None
Construction
Type & style
- Home type: SingleFamily
- Architectural style: Ranch
- Property subtype: Single Family Residence
Materials
- Hardboard Siding, Stone
- Foundation: Slab
Condition
- New construction: No
- Year built: 1987
Utilities & green energy
- Sewer: Public Sewer
- Water: City
- Utilities for property: Cable Connected, Electricity Connected
Community & HOA
Community
- Features: Street Lights
- Security: Carbon Monoxide Detector(s), Smoke Detector(s)
- Subdivision: Provincetowne
HOA
- Has HOA: Yes
- HOA fee: $25 annually
Location
- Region: Charlotte
- Elevation: 1500 Feet
Financial & listing details
- Price per square foot: $277/sqft
- Tax assessed value: $396,200
- Annual tax amount: $3,213
- Date on market: 5/11/2026
- Cumulative days on market: 1 day
- Listing terms: Cash,Conventional,FHA,VA Loan
- Electric utility on property: Yes
- Road surface type: Concrete, Paved
Price history
| Date | Event | Price |
|---|---|---|
| 6/12/2026 | Sold | $505,250+4.2%$277/sqft |
Source:  Canopy MLS as distributed by MLS GRID #4374907 Report a problem Canopy MLS as distributed by MLS GRID #4374907 Report a problem | ||
| 5/13/2026 | Pending sale | $485,000$266/sqft |
Source: Canopy MLS as distributed by MLS GRID #4374907 Report a problem | ||
| 5/11/2026 | Listed for sale | $485,000+19.8%$266/sqft |
Source: Canopy MLS as distributed by MLS GRID #4374907 Report a problem | ||
| 3/28/2022 | Sold | $405,000+5.2%$222/sqft |
Source: Canopy MLS as distributed by MLS GRID #3832031 Report a problem | ||
| 3/6/2022 | Pending sale | $385,000$211/sqft |
Source: Canopy MLS as distributed by MLS GRID #3832031 Report a problem | ||
| 3/3/2022 | Listed for sale | $385,000$211/sqft |
Source: Canopy MLS as distributed by MLS GRID #3832031 Report a problem | ||
Public tax history
| Year | Property taxes | Tax assessment |
|---|---|---|
| 2025 | $3,213 +1.9% | $396,200 |
| 2024 | $3,154 +3.6% | $396,200 |
| 2023 | $3,045 +20.2% | $396,200 +58.7% |
| 2022 | $2,534 +0.4% | $249,600 |
| 2021 | $2,523 +0.3% | $249,600 |
| 2020 | $2,516 +0.6% | $249,600 |
| 2019 | $2,500 +0.8% | $249,600 +36% |
| 2018 | $2,481 +2.1% | $183,500 |
| 2017 | $2,429 | $183,500 |
| 2016 | $2,429 | $183,500 |
| 2015 | $2,429 +0.4% | $183,500 |
| 2014 | $2,419 | $183,500 |
| 2013 | -- | $183,500 -0.2% |
| 2012 | -- | $183,900 |
| 2011 | -- | $183,900 +31.9% |
| 2010 | -- | $139,400 |
| 2009 | -- | $139,400 |
| 2008 | -- | $139,400 |
| 2007 | -- | $139,400 |
| 2006 | -- | $139,400 |
| 2005 | -- | $139,400 |
| 2004 | -- | $139,400 -4% |
| 2003 | -- | $145,200 +28.2% |
| 2002 | -- | $113,280 |
| 2001 | -- | $113,280 |
| 2000 | -- | $113,280 |
Find assessor info on the county website
Neighborhood: Provincetowne
Nearby homes
- $505,2003 bd2 ba1.8k sqft11015 Fox Mill Ln, Charlotte, NC 28277Off Market
- $498,1003 bd2 ba1.8k sqft11025 Fox Mill Ln, Charlotte, NC 28277Off Market
- $505,7003 bd2 ba1.8k sqft11009 Fox Mill Ln, Charlotte, NC 28277Off Market
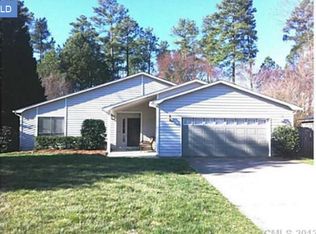
- $534,1003 bd2 ba1.8k sqft11009 Fox Mill Ln #63, Charlotte, NC 28277Off Market
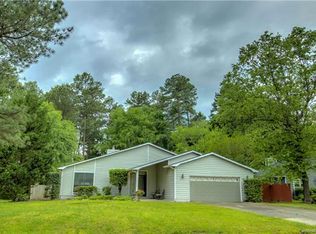
- $450,8003 bd2 ba1.7k sqft6950 Long Needles Dr, Charlotte, NC 28277Off Market
- $519,7000.34 Acres6942 Long Needles Dr, Charlotte, NC 28277Off Market
- $485,3004 bd2 ba1.7k sqft7000 Long Needles Dr, Charlotte, NC 28277Off Market
- $476,3003 bd2 ba1.8k sqft11027 Fox Mill Ln, Charlotte, NC 28277Off Market
Nearby schools
GreatSchools rating
- 9/10Polo Ridge ElementaryGrades: PK-5Distance: 0.8 mi
- 10/10Jay M Robinson MiddleGrades: 6-8Distance: 1.1 mi
- 7/10Ballantyne Ridge High SchoolGrades: 9-12Distance: 2.3 mi
Schools provided by the listing agent
- Elementary: Polo Ridge
- Middle: Jay M. Robinson
- High: Ballantyne Ridge
Source: Canopy MLS as distributed by MLS GRID. This data may not be complete. We recommend contacting the local school district to confirm school assignments for this home.
Get a cash offer in 3 minutes
Find out how much your home could sell for in as little as 3 minutes with a no-obligation cash offer.
Estimated market value
$507,000
Get a cash offer in 3 minutes
Find out how much your home could sell for in as little as 3 minutes with a no-obligation cash offer.
Estimated market value
$507,000
- North Carolina
- Mecklenburg County
- Charlotte
- 28277
- Provincetowne
- 11021 Fox Mill Ln
Nearby cities
Nearby neighborhoods
Nearby zip codes
Other Charlotte Topics
