Skip main navigation
Sold for $577,719
  • $577,719

    11021 Goldleaf Ln, Oklahoma City, OK 73131

    4beds
    2,550sqft
    Single Family Residence
    Built in 1994
    2.65 Acres Lot
    $588,400 Zestimate®
    $227/sqft
    $3,655 Estimated rent

    Home value

    $588,400

    $547,000 - $630,000

    $3,655/mo

    Zestimate® history
    Loading
    Loading...

    Owner options

    List your home for rent

    $3,655/mo

    Rent Zestimate®

    Find your next renter with Zillow Rental Manager. Plus, with online applications, you can quickly screen prospective tenants – for free.

    Learn more

    $3,655/mo

    Rent Zestimate®

    Refinance and save

    $3,632/mo

    Est. payment

    Refinancing to a lower rate could help reduce your monthly payments and save thousands over the life of the loan.

    See today's rates

    $3,632/mo

    Est. payment

    Explore your selling options

    Work with a Zillow partner agent

    Leverage their expertise and Zillow's premium Showcase listings to get your home seen by more buyers.

    Get started

    List with your own agent

    Get your home in front of millions of buyers by listing it on Zillow.

    Learn how to do it

    Sell it yourself

    Take full control of how buyers see your home on Zillow by listing For Sale by Owner (FSBO).

    List your home

    What's special

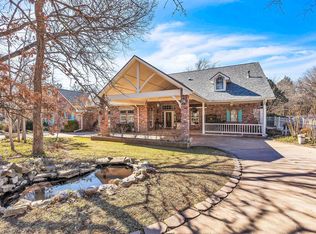
    Small pondScreened-in patioStylish backsplashSpacious floor planUpdated jack-n-jill bathroomCedar closetSplit floor plan
    Nestled on a scenic 2.65-acre lot, this beautifully maintained home offers lots of space, a cozy country feel and a great location. Step inside to find a very spacious floor plan with a living area perfect for entertaining including a fireplace, wood floors and a formal dining or flex area. The kitchen, with stylish backsplash, granite countertops and 4-burner gas stove offers great cabinet space and a cozy breakfast nook. With this split floor plan, one end of the house offers two secondary bedrooms which share an updated jack-n-jill bathroom, both with great closet space. A sizeable cedar closet is located in the hall. The other side of the home offers a third secondary bedroom, a full size bath in the hall and the primary ensuite. The spacious primary has direct access to the closed-in patio, while the bath boasts great updates including an oversized remodeled shower complete with designer tile and a steamer. The walk-in closet offers some built-ins for extra storage. A powder bath and laundry room including a sink, broom closet and extra counter space, complete the indoor area. Enjoy year-round outdoor living in the screened-in patio, offering cathedral ceilings, a gas fireplace and ceiling fans—perfect for relaxing evenings. Follow the path outside passed the small pond to the workshop and apartment in the back part of the property. The 30' x 40' workshop includes double garage doors, an upstairs storage area and a small apartment with an unfinished bathroom, offering lots potential for guest quarters, a home gym or office. There are two small sheds in the backyard. The 3-car garage, additional carport and large circular driveway provide ample parking for guests and family. Conveniently located near the turnpike and major thoroughfares, you’ll enjoy quick access to shopping, restaurants, and downtown amenities—all while coming home to your private retreat. Don't miss this rare opportunity to own a slice of country living just minutes from the city!

    Zillow last checked:

    Listing updated:

    Listed by:

    Mel McGowan 405-820-8300,

    RE/MAX at Home

    Bought with:

    Tami Rudd, 147126

    Top Tier RE Group

    Source: MLSOK/OKCMAR as distributed by MLS GRID,MLS#: 1163834MLS Logo

    Facts & features

    Interior

    Bedrooms & bathrooms
    • Bedrooms: 4
    • Bathrooms: 4
    • Full bathrooms: 3
    • 1/2 bathrooms: 1
    Primary bedroom
    • Description: Shower,Walk In Closet,Whirlpool
    Bedroom
    • Description: Full Bath,Walk In Closet
    Bedroom
    • Description: Full Bath,Walk In Closet
    Bedroom
    • Description: Built Ins,Full Bath
    Dining room
    • Description: Formal
    Kitchen
    • Description: Bay Window,Breakfast Bar,Eating Space
    Living room
    • Description: Family/Den,Fireplace
    Heating
    • Zoned
    Cooling
    • Zoned
    Appliances
    • Included: Dishwasher, Electric Oven, Double Oven, Built-In Gas Range
    • Laundry: Laundry Room
    Features
    • Cedar Closet(s), Ceiling Fan(s), Combo Woodwork, Paint Woodwork
    • Flooring: Carpet, Tile, Vinyl, Wood
    • Windows: Double Pane Windows
    • Number of fireplaces: 2
    • Fireplace features: Masonry
    Interior area
    • Total structure area: 2,550
    • Total interior livable area: 2,550 sqft

    Property

    Parking
    • Total spaces: 3
    • Parking features: Circular Driveway, Concrete
    • Garage spaces: 3
    • Has uncovered spaces: Yes
    Features
    • Levels: One
    • Stories: 1
    • Patio & porch: Patio
    • Exterior features: Rain Gutters
    • Waterfront features: Pond
    Lot
    • Size: 2.65 Acres
    • Features: Interior Lot, Wooded
    Details
    • Additional structures: Outbuilding, Workshop
    • Parcel number: 11021NONEGoldleaf73131
    • Special conditions: None

    Construction

    Type & style
    • Home type: SingleFamily
    • Architectural style: Traditional
    • Property subtype: Single Family Residence
    Materials
    • Brick
    • Foundation: Slab
    • Roof: Composition
    Condition
    • Year built: 1994

    Utilities & green energy

    • Sewer: Septic Tank
    • Water: Well

    Community & neighborhood

    Location
    • Region: Oklahoma City

    Other

    Other facts
    • Listing terms: Cash,Conventional,Sell FHA or VA

    Price history

    DateEventPrice
    5/23/2025Sold$577,719+2.3%$227/sqft
    Source: MLSOK/OKCMAR as distributed by MLS GRID #1163834 Report a problem
    4/20/2025Pending sale$565,000$222/sqft
    Source: MLSOK/OKCMAR as distributed by MLS GRID #1163834 Report a problem
    4/19/2025Listed for sale$565,000+101.2%$222/sqft
    Source: MLSOK/OKCMAR as distributed by MLS GRID #1163834 Report a problem
    2/25/2012Sold$280,800-1.3%$110/sqft
    Source: MLSOK/OKCMAR as distributed by MLS GRID #469472 Report a problem
    11/14/2011Price change$284,500-3.6%$112/sqft
    Source: Metro Mark Realty, Inc. #469472 Report a problem
    9/25/2011Listed for sale$295,000$116/sqft
    Source: Metro Mark Realty, Inc. #469472 Report a problem

    Public tax history

    YearProperty taxesTax assessment
    2025$6,433 +4.2%$52,343 +5%
    2024$6,176 +5.9%$49,850 +5%
    2023$5,831 +14.8%$47,476 +10%
    2022$5,078 +4.9%$43,173 +5%
    2021$4,840 +3.8%$41,118 +5%
    2020$4,663 +23.3%$39,160 -2.9%
    2019$3,782 +5%$40,309 +5%
    2018$3,602 -14.9%$38,390 +2.8%
    2017$4,233 $37,344 +5%
    2016$4,233 +4.9%$35,566 +5%
    2015$4,034 +11.2%$33,873 +6.3%
    2014$3,627 $31,859 +2.1%
    2013-- $31,192 +41.1%
    2012-- $22,108 +5%
    2011-- $21,055 +5%
    2010-- $20,053 +5%
    2009-- $19,098 +5%
    2008-- $18,189 +5%
    2007-- $17,323 +5%
    2006-- $16,498 +5%
    2005-- $15,712 -88.5%
    2004$1,550 $136,046 +809.2%
    2003-- $14,964 +10.2%
    2002-- $13,575
    2001-- $13,575
    2000-- $13,575 0%
    1999-- $13,580

    Find assessor info on the county website

    Neighborhood: 73131

    Nearby schools

    GreatSchools rating
    Schools provided by the listing agent
    • Elementary: Britton ES
    • Middle: John Marshall MS
    • High: John Marshall HS

    Source: MLSOK/OKCMAR as distributed by MLS GRID. This data may not be complete. We recommend contacting the local school district to confirm school assignments for this home.

    Get a cash offer in 3 minutes
    Find out how much your home could sell for in as little as 3 minutes with a no-obligation cash offer.
    Estimated market value
    $588,400
    Get a cash offer in 3 minutes
    Find out how much your home could sell for in as little as 3 minutes with a no-obligation cash offer.
    Estimated market value
    $588,400