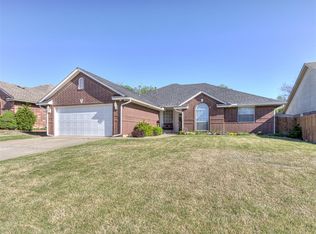
This beautifully maintained home offers the perfect blend of comfort, privacy, and valuable updates in a quiet, well-kept neighborhood. Backing to approximately 5 acres of open land, you'll enjoy no backyard neighbors and peaceful views. Inside, you'll love the fresh interior paint, updated kitchen, and refreshed bathrooms that give the home a bright, move-in-ready feel. Recent improvements include an HVAC system that's only 2 years old, a garage-installed tornado shelter, and a sprinkler system covering both the front and back yards. Residents also enjoy an active HOA and access to the neighborhood pool. With so many desirable updates already completed, this home is truly move-in ready and a must-see!
Sold for $259,900
Zillow last checked:
Listing updated:
Bought with:
Erica Ardis, 181546
H&W Realty Branch
Christie Green, 151877
H&W Realty Branch
Source: MLSOK/OKCMAR as distributed by MLS GRID,MLS#: 1237811
Price history
| Date | Event | Price |
|---|---|---|
| 8/7/2026 | Sold | $259,900$162/sqft |
Source:  MLSOK/OKCMAR as distributed by MLS GRID #1237811 Report a problem MLSOK/OKCMAR as distributed by MLS GRID #1237811 Report a problem | ||
| 7/9/2026 | Pending sale | $259,900$162/sqft |
Source: MLSOK/OKCMAR as distributed by MLS GRID #1237811 Report a problem | ||
| 7/3/2026 | Listed for sale | $259,900+4%$162/sqft |
Source: MLSOK/OKCMAR as distributed by MLS GRID #1237811 Report a problem | ||
| 1/7/2026 | Listing removed | $250,000$156/sqft |
Source: MLSOK/OKCMAR as distributed by MLS GRID #1207930 Report a problem | ||
| 1/3/2026 | Listed for sale | $250,000+42.9%$156/sqft |
Source: MLSOK/OKCMAR as distributed by MLS GRID #1207930 Report a problem | ||
| 3/24/2021 | Listing removed | -- |
Source: Owner Report a problem | ||
| 6/2/2020 | Sold | $175,000+6.1%$109/sqft |
Source: Public Record Report a problem | ||
| 5/2/2020 | Listed for sale | $165,000+4.4%$103/sqft |
Source: Owner Report a problem | ||
| 9/27/2016 | Listing removed | $158,000$98/sqft |
Source: Berkshire Hathaway-Anderson #740721 Report a problem | ||
| 8/6/2016 | Listed for sale | $158,000+33.9%$98/sqft |
Source: Berkshire Hathaway-Anderson #740721 Report a problem | ||
| 3/12/2003 | Sold | $118,000+807.7%$74/sqft |
Source: Public Record Report a problem | ||
| 12/18/2002 | Sold | $13,000$8/sqft |
Source: Public Record Report a problem | ||
Nearby homes

Get a cash offer in 3 minutes
Find out how much your home could sell for in as little as 3 minutes with a no-obligation cash offer.
Estimated market value
$260,300
