Classic Shingle-style home in Rolling Bay with dreamy backyard and fabulous floor plan. Walk to beach, coffee shop & grocery store. This quality-built home boasts high-end finishes throughout w/gleaming cherry floors & chef's kitchen in an open great room that flows seamlessly onto a private flagstone patio. You'll love the Viking cooktop, high-end Wolf oven and ample sized pantry, plus appliance storage in the mudroom. The luxurious primary suite bath enjoys marble countertops & tile shower, soaking tub. Plenty of room for fun with media room, sweet twin built-in desks in the hallway, plus a separate office/library on main floor. Privacy, professionally landscaped gardens, even a front porch swing - this is Island living at its finest.
Sold
Listed by: Realogics Sotheby's Int'l Rlty • Leah Applewhite
Bought with: COMPASS
$1,460,000
11021 Manitou Beach Drive NE, Bainbridge Island, WA 98110
3beds
2,784sqft
Single Family Residence
Built in 2004
0.26 Acres Lot
$1,504,000 Zestimate®
$524/sqft
$5,111 Estimated rent
Home value
$1,504,000
$1.40M - $1.62M
$5,111/mo
Zestimate® history
Owner options
List your home for rent
$5,111/mo
Rent Zestimate®
Find your next renter with Zillow Rental Manager. Plus, with online applications, you can quickly screen prospective tenants – for free.
$5,111/mo
Rent Zestimate®
Refinance and save
$8,713/mo
Est. payment
Refinancing to a lower rate could help reduce your monthly payments and save thousands over the life of the loan.
$8,713/mo
Est. payment
Explore your selling options
Work with a Zillow partner agent
Leverage their expertise and Zillow's premium Showcase listings to get your home seen by more buyers.
Get startedList with your own agent
Get your home in front of millions of buyers by listing it on Zillow.
Learn how to do itSell it yourself
Take full control of how buyers see your home on Zillow by listing For Sale by Owner (FSBO).
List your homeWhat's special
Private flagstone patioDreamy backyardProfessionally landscaped gardensBuilt-in desksGleaming cherry floorsLuxurious primary suite bathSoaking tub
Zillow last checked:
Listing updated:
Listed by:
Leah Applewhite,
Realogics Sotheby's Int'l Rlty
Bought with:
Anne Reichard, 21016980
COMPASS
Source: NWMLS as distributed by MLS GRID,MLS#: 2375206
Facts & features
Interior
Bedrooms & bathrooms
- Bedrooms: 3
- Bathrooms: 3
- Full bathrooms: 2
- 1/2 bathrooms: 1
- Main level bathrooms: 1
Other
- Level: Main
Den office
- Level: Main
Dining room
- Level: Main
Entry hall
- Level: Main
Kitchen without eating space
- Level: Main
Living room
- Level: Main
Heating
- Fireplace, Forced Air, Heat Pump, Electric
Cooling
- Forced Air, Heat Pump
Appliances
- Included: Dishwasher(s), Disposal, Refrigerator(s), Stove(s)/Range(s), Garbage Disposal, Water Heater: Electric, Water Heater Location: Garage
Features
- Bath Off Primary
- Flooring: Laminate
- Doors: French Doors
- Windows: Double Pane/Storm Window, Skylight(s)
- Basement: None
- Number of fireplaces: 1
- Fireplace features: See Remarks, Main Level: 1, Fireplace
Interior area
- Total structure area: 2,784
- Total interior livable area: 2,784 sqft
Property
Parking
- Total spaces: 2
- Parking features: Attached Garage
- Attached garage spaces: 2
Features
- Levels: Two
- Stories: 2
- Entry location: Main
- Patio & porch: Bath Off Primary, Double Pane/Storm Window, Fireplace, French Doors, Skylight(s), Vaulted Ceiling(s), Walk-In Closet(s), Water Heater
- Has view: Yes
- View description: Territorial
Lot
- Size: 0.26 Acres
- Features: Dead End Street, Paved, Fenced-Partially, Patio, Propane
- Topography: Level
- Residential vegetation: Garden Space
Details
- Parcel number: 14250210312000
- Zoning description: Jurisdiction: City
- Special conditions: Standard
- Other equipment: Leased Equipment: Propane Tank
Construction
Type & style
- Home type: SingleFamily
- Architectural style: Traditional,2 Story
- Property subtype: Single Family Residence
Materials
- Wood Siding
- Foundation: Poured Concrete
- Roof: Composition
Condition
- Good
- Year built: 2004
Utilities & green energy
- Electric: Company: PSE
- Sewer: Septic Tank, Company: Septic
- Water: Public, Company: Kitsap PUD-1
- Utilities for property: Xfinity, Comcast
Community & HOA
Community
- Subdivision: Rolling Bay
Location
- Region: Bainbridge Island
Financial & listing details
- Price per square foot: $524/sqft
- Tax assessed value: $1,268,900
- Annual tax amount: $10,241
- Date on market: 8/29/2025
- Cumulative days on market: 327 days
- Listing terms: Conventional
- Inclusions: Dishwasher(s), Garbage Disposal, Leased Equipment, Refrigerator(s), Stove(s)/Range(s)
Price history
| Date | Event | Price |
|---|---|---|
| 8/13/2025 | Sold | $1,460,000$524/sqft |
Source:  NWMLS as distributed by MLS GRID #2375206 Report a problem NWMLS as distributed by MLS GRID #2375206 Report a problem | ||
| 7/22/2025 | Pending sale | $1,460,000$524/sqft |
Source: Realogics Sothebys International Realty #2375206 Report a problem | ||
| 7/8/2025 | Listed for sale | $1,460,000+137.8%$524/sqft |
Source: NWMLS as distributed by MLS GRID #2375206 Report a problem | ||
| 7/3/2012 | Sold | $614,000-0.8%$221/sqft |
Source: NWMLS as distributed by MLS GRID #360734 Report a problem | ||
| 5/25/2012 | Listed for sale | $619,000-28.4%$222/sqft |
Source: Realogics Sotheby's International Realty Report a problem | ||
| 5/22/2007 | Sold | $865,000+27.4%$311/sqft |
Source: NWMLS as distributed by MLS GRID #27059499 Report a problem | ||
| 4/28/2005 | Sold | $679,000+9.2%$244/sqft |
Source: Public Record Report a problem | ||
| 8/10/2004 | Sold | $622,000+837.1%$223/sqft |
Source: Public Record Report a problem | ||
| 1/14/2002 | Sold | $66,377$24/sqft |
Source: Public Record Report a problem | ||
Public tax history
| Year | Property taxes | Tax assessment |
|---|---|---|
| 2025 | $10,172 +1.8% | $1,268,900 |
| 2024 | $9,995 +4.7% | $1,268,900 |
| 2023 | $9,548 -4.4% | $1,268,900 |
| 2022 | $9,987 +12.4% | $1,268,900 +32.1% |
| 2021 | $8,882 +2.8% | $960,510 +7.8% |
| 2020 | $8,643 +10.7% | $890,730 +10% |
| 2019 | $7,807 +1.8% | $809,670 +26.2% |
| 2018 | $7,671 | $641,370 |
| 2017 | $7,671 +14.7% | $641,370 -2.8% |
| 2016 | $6,691 -7.5% | $659,920 +12.1% |
| 2015 | $7,229 | $588,630 +11.6% |
| 2014 | $7,229 +14.1% | $527,530 |
| 2013 | $6,333 +316560% | $527,530 -0.9% |
| 2012 | $2 -100% | $532,360 -2.1% |
| 2011 | $5,637 -1.7% | $543,630 -7.3% |
| 2010 | $5,735 +2.5% | $586,190 -10.3% |
| 2009 | $5,597 -6.5% | $653,210 -8.6% |
| 2008 | $5,988 +598676% | $714,610 +15.1% |
| 2007 | $1 | $620,790 +57% |
| 2005 | -- | $395,330 |
Find assessor info on the county website
Neighborhood: 98110
Nearby homes

- $755,0004 bd2 ba2.3k sqft10862 Falk Rd NE, Bainbridge Island, WA 98110Sold
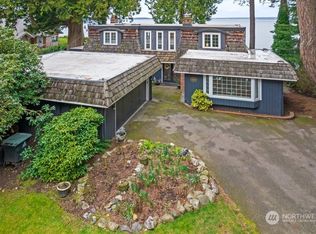
- $1,451,2005 bd4 ba3.9k sqft11056 NE Mountain View Rd, Bainbridge Island, WA 98110Off Market
- $1,292,0002 bd2 ba1.2k sqft10779 NE Valley Rd, Bainbridge Island, WA 98110Sold

- $1,778,0003 bd2 ba1.8k sqft10959 Falk Rd NE, Bainbridge Island, WA 98110Sold
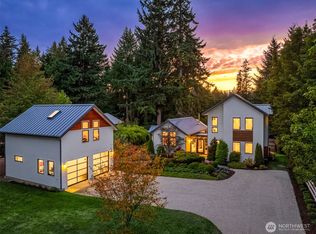
- $599,0001 bd1 ba682 sqft11149 Rolling Bay Walk NE, Bainbridge Island, WA 98110Sold
- $1,275,0003 bd2 ba1.5k sqft10871 Manitou Beach Dr NE, Bainbridge Island, WA 98110Sold
- $1,509,0003 bd3 ba1.8k sqft10918 Sunrise Dr NE, Bainbridge Island, WA 98110Sold
- $1,162,5003 bd3 ba2.7k sqft10620 NE Valley Rd, Bainbridge Island, WA 98110Sold
Nearby schools
GreatSchools rating
- 9/10x?alilc (Halilts) Elementary SchoolGrades: PK-4Distance: 1.3 mi
- 9/10Woodward Middle SchoolGrades: 7-8Distance: 1.6 mi
- 10/10Bainbridge High SchoolGrades: 9-12Distance: 2.1 mi
Schools provided by the listing agent
- Elementary: Bainbridge Schools
- High: Bainbridge Isl
Source: NWMLS as distributed by MLS GRID. This data may not be complete. We recommend contacting the local school district to confirm school assignments for this home.
Get a cash offer in 3 minutes
Find out how much your home could sell for in as little as 3 minutes with a no-obligation cash offer.
Estimated market value
$1,504,000
Get a cash offer in 3 minutes
Find out how much your home could sell for in as little as 3 minutes with a no-obligation cash offer.
Estimated market value
$1,504,000
- Washington
- Kitsap County
- Bainbridge Island
- 98110
- 11021 Manitou Beach Drive NE
Nearby cities
Nearby neighborhoods
Nearby zip codes
Other Bainbridge Island Topics
- Apartments for Rent in 98110
- Houses for Sale in 98110
- Houses for Rent in 98110
- 98110 Real Estate
- Bainbridge Island Condos
- Houses for Sale in Bainbridge Island
- Newest Listings in Bainbridge Island
- Bainbridge Island Home Values
- Bainbridge Island Real Estate Agents
- Bainbridge Island Refinance
- Bainbridge Island Mortgage Rates
