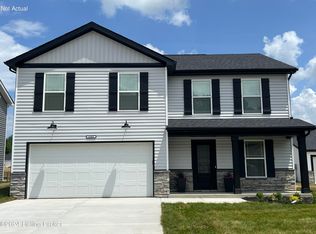
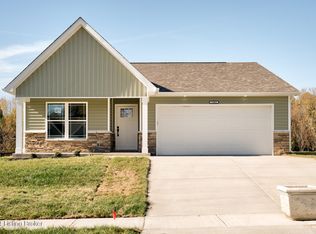
Granite countertops and backsplashFresh paint and trimEasy-living slab floor planOpen main-floor layoutGenerous bedrooms
Like-new 2024-built two-story in Nicolas Farms offering 4 bedrooms, 2.5 baths, and 2,015 square feet. The main level was freshly updated in 2026 with new luxury vinyl plank flooring, granite countertops and backsplash, and fresh paint and trim, so it shows like new construction without the wait. Open main-floor layout, generous bedrooms up, and an easy-living slab floor plan. HOA only $660/year. Convenient 40229 location near the Cedar Creek/Gene Snyder corridor. Move-in ready and priced to sell.
46 days
|
231
|
24
|
Zillow last checked:
Listing updated:
Listed by:
Hallie D Muldoon502-641-4413,
EOS Real Estate
Source: Metro Search Inc. LLC DBA Apex MLS,MLS#: 1721445
Facts & features
Interior
Bedrooms & bathrooms
Bedrooms: 4
Bathrooms: 3
Full bathrooms: 2
1/2 bathrooms: 1
Primary bedroom
Level: Second
Bedroom
Level: Second
Bedroom
Level: Second
Bedroom
Level: Second
Primary bathroom
Level: Second
Half bathroom
Level: First
Full bathroom
Level: Second
Great room
Level: First
Kitchen
Description: eat in
Level: First
Laundry
Level: Second
Other
Description: Flex Room/Office
Level: First
Heating
Forced Air
Cooling
Central Air
Features
Basement: None
Has fireplace: No
Interior area
Total structure area: 2,015
Total interior livable area: 2,015 sqft
Finished area above ground: 2,015
Finished area below ground: 0
Property
Parking
Total spaces: 2
Parking features: Attached, Driveway
Attached garage spaces: 2
Has uncovered spaces: Yes
Features
Stories: 2
Patio & porch: Patio, Porch
Lot
Size: 7,405 Square Feet
Details
Parcel number: 23411800120000
Construction
Type & style
Home type: SingleFamily
Property subtype: Single Family Residence
Materials
Vinyl Siding, Stone
Roof: Shingle
Condition
Year built: 2024
Utilities & green energy
Sewer: Public Sewer
Water: Public
Utilities for property: Electricity Connected
Community & HOA
Community
Subdivision: Nicolas Farms
HOA
Has HOA: Yes
HOA fee: $660 annually
Location
Region: Louisville
Financial & listing details
Price per square foot: $174/sqft
Date on market: 6/25/2026
Electric utility on property: Yes
Estimated market value
Zestimate®
$349,300
Estimated sales range
$332,000 - $367,000
Rent Zestimate®
$2,393/mo
Price history
Date
Event
Price
7/31/2026
Price change
$349,900-2.8%$174/sqft
Source: Metro Search Inc. LLC DBA Apex MLS #1721445Report a problem
6/25/2026
Listed for sale
$359,900+7.7%$179/sqft
Source: Metro Search Inc. LLC DBA Apex MLS #1721445Report a problem
5/20/2024
Sold
$334,200$166/sqft
Source: Metro Search Inc. LLC DBA Apex MLS #1660818Report a problem
5/14/2024
Pending sale
$334,200$166/sqft
Source: Metro Search Inc. LLC DBA Apex MLS #1660818Report a problem
5/14/2024
Listed for sale
$334,200$166/sqft
Source: Metro Search Inc. LLC DBA Apex MLS #1660818Report a problem
Public tax history
Tax history is unavailable.
Monthly payment
Est. payment$--/mo
Payment breakdown
Explore the cost of this home by adjusting the details. Changes won't be saved.
Principal & interest
$1,547
Mortgage insurance
$0
Property taxes
$170
Home insurance
$105
HOA fees
$0
Utilities
Not included
All calculations are estimates and provided by Zillow, Inc. for informational purposes only. Actual amounts may vary.
HOA fees may include property taxes on listings classified as Co-Ops. Contact the listing agent and/or owner for fee details.
Mortgage interest rates are dependent on a number of factors, including credit score, down payment, and repayment length. Interest rate data provided by Zillow Group Marketplace, Inc. as of 1/1/1970 from various mortgage lenders with which we have lead or other similar arrangements; the Estimated Payment is an average of those rates.
See how much you could borrow to make a competitive offer.