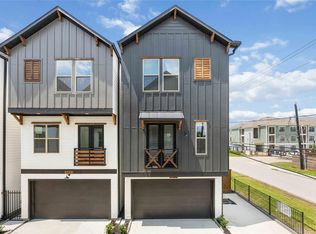
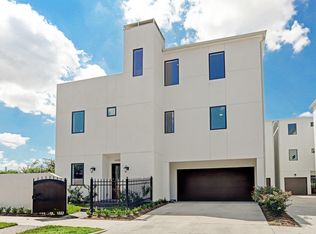
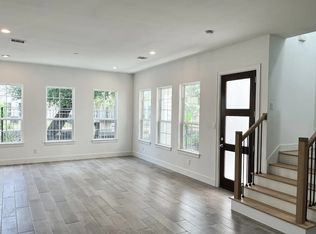
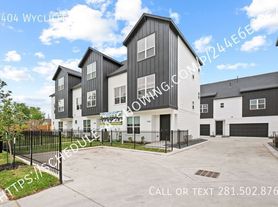
Welcome to the Lennar Skyline Collection Equinox plan in the desirable Upland Preserve community. This stylish three-story home offers a versatile open-concept layout with three bedrooms, each featuring a private en-suite bath and walk-in closet. The second floor is the heart of the home, showcasing a spacious family room, dining area, and modern kitchen, plus two covered balconies perfect for relaxing or entertaining. The third-floor primary suite features a private covered balcony, spa-inspired bath with dual sinks, soaking tub, separate shower, and a large walk-in closet. Thoughtfully designed with modern finishes and exceptional indoor-outdoor living, this home offers comfort, style, and convenience.
Copyright notice - Data provided by HAR.com 2022 - All information provided should be independently verified.
House for rent
Singlefamily
Available now
Air conditioner, electric, zoned
In unit laundry
2 Attached garage spaces parking
Natural gas, zoned
What's special
Modern finishesPrivate covered balconyThree-story homeDining areaSpacious family roomModern kitchenLarge walk-in closet
- 69 days |
- -- |
- -- |
Zillow last checked:
Listing updated:
Travel times

Let’s turn your rent into credit progress
Build credit history with every on-time payment and get credit for the payment you’re already making.
Facts & features
Interior
Bedrooms & bathrooms
- Bedrooms: 3
- Bathrooms: 4
- Full bathrooms: 3
- 1/2 bathrooms: 1
Heating
- Natural Gas, Zoned
Cooling
- Air Conditioner, Electric, Zoned
Appliances
- Included: Dryer, Refrigerator, Washer
- Laundry: In Unit
Features
- 1 Bedroom Down - Not Primary BR, En-Suite Bath, Formal Entry/Foyer, Multilevel Bedroom, Primary Bed - 3rd Floor, Walk In Closet, Walk-In Closet(s)
Interior area
- Total interior livable area: 2,458 sqft
Property
Parking
- Total spaces: 2
- Parking features: Attached, Garage
- Has attached garage: Yes
- Details: Contact manager
Features
- Stories: 3
- Patio & porch: Patio
- Exterior features: 1 Bedroom Down - Not Primary BR, Balcony, En-Suite Bath, Formal Entry/Foyer, Multilevel Bedroom, Primary Bed - 3 Rd Floor
Lot
- Features: Corner Lot, Subdivided
Details
- Additional structures: Garage(s)
- Parcel number: 1372410010051
Construction
Type & style
- Home type: SingleFamily
- Property subtype: SingleFamily
Condition
- Year built: 2021
Community & HOA
Location
- Region: Houston
Financial & listing details
- Lease term: 12 Months


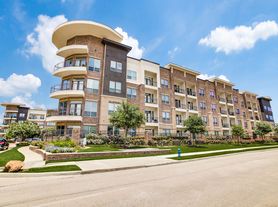
Nearby apartments for rent
Price history
| Date | Event | Price |
|---|---|---|
| 8/12/2026 | Price change | $2,900-3.3%$1/sqft |
Source:  HAR #76366825 Report a problem HAR #76366825 Report a problem | ||
| 7/8/2026 | Listed for rent | $3,000+3.4%$1/sqft |
Source: HAR #76366825 Report a problem | ||
| 8/17/2025 | Listing removed | $2,900$1/sqft |
Source: HAR #89741204 Report a problem | ||
| 7/28/2025 | Price change | $2,900-3.3%$1/sqft |
Source: HAR #89741204 Report a problem | ||
| 7/17/2025 | Listed for rent | $3,000$1/sqft |
Source: HAR #89741204 Report a problem | ||
| 7/16/2025 | Listing removed | $3,000$1/sqft |
Source: HAR #5335889 Report a problem | ||
| 6/3/2025 | Listed for rent | $3,000+7.1%$1/sqft |
Source: HAR #5335889 Report a problem | ||
| 6/11/2024 | Listing removed | -- |
Source: HAR #46619821 Report a problem | ||
| 5/23/2024 | Listed for rent | $2,800-1.8%$1/sqft |
Source: HAR #46619821 Report a problem | ||
| 5/21/2024 | Listing removed | -- |
Source: HAR #16383216 Report a problem | ||
| 4/23/2024 | Price change | $2,850-1.7%$1/sqft |
Source: HAR #16383216 Report a problem | ||
| 3/26/2024 | Listed for rent | $2,900-7.9%$1/sqft |
Source: HAR #16383216 Report a problem | ||
| 2/9/2024 | Listing removed | -- |
Source: Zillow Rentals Report a problem | ||
| 12/17/2023 | Listed for rent | $3,150$1/sqft |
Source: Zillow Rentals Report a problem | ||
| 9/28/2021 | Listing removed | -- |
Source:  HAR #10612063 Report a problem HAR #10612063 Report a problem | ||
| 9/2/2021 | Pending sale | $391,000$159/sqft |
Source: HAR #10612063 Report a problem | ||
| 8/4/2021 | Price change | $391,000-4.6%$159/sqft |
Source: HAR #10612063 Report a problem | ||
| 7/27/2021 | Price change | $410,000-1.2%$167/sqft |
Source: HAR #10612063 Report a problem | ||
| 7/3/2021 | Listed for sale | $415,000-5%$169/sqft |
Source: HAR #10612063 Report a problem | ||
| 6/29/2021 | Listing removed | -- |
Source: HAR #77666548 Report a problem | ||
| 5/18/2021 | Price change | $436,990+3.6%$178/sqft |
Source: HAR #88699606 Report a problem | ||
| 3/20/2021 | Price change | $421,990+0.5%$172/sqft |
Source: HAR #88699606 Report a problem | ||
| 3/8/2021 | Listed for sale | $419,990$171/sqft |
Source: HAR #88699606 Report a problem | ||