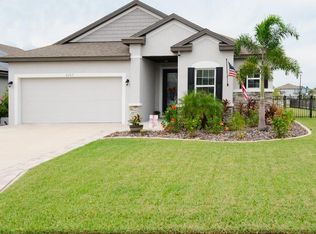
Incredible opportunity to embrace luxury living in the prestigious community of The Isles at Bayview, featuring a stunning home crafted by renowned David Weekley Homes. This property offers an unparalleled array of high-end upgrades that exemplify sophistication and comfort. As you approach this residence, you'll be captivated by the expansive backyard oasis, designed for relaxation and entertainment. The luxurious details throughout include exquisite accent walls and premium finishes that create a warm yet elegant ambiance. The gourmet kitchen is a chef's dream, boasting a large island, quartz countertops and top-of-the-line stainless steel appliances. The open floor plan ensures it suits the needs of any lifestyle, creating a blend of functionality and style. Retreat to the owner’s suite, strategically positioned for privacy and tranquility. This luxurious space features an impressive bath with dual sinks, a spacious water closet and a custom-designed closet complete with ample storage. Abundant natural light pours in, illuminating every corner. This home offers four generously sized bedrooms and a flexible office space or den, presenting endless possibilities to tailor the space to your desires. The expansive backyard features a paver-tiled covered patio area with a state-of-the-art mosquito-free screened enclosure, ideal for enjoying sunset views without any rear neighbors to obstruct your experience. With countless upgrades, including epoxy flooring in the garage and attic access for additional storage, this property balances luxury and practicality seamlessly. The Isles at Bayview is not just a community but a lifestyle, offering a wealth of services and amenities, including dog parks, playgrounds and scenic walking trails. Its prime location provides quick access to nearby shopping, dining, and beautiful beaches. With easy access to Interstate 75, you’re just minutes from the vibrant cities of St. Petersburg, Sarasota and Tampa.
Sold for $610,000
Zillow last checked:
Listing updated:
Bought with:
Joe Gierlach, 3458380
RE/MAX ACTION FIRST OF FLORIDA
Source: Stellar MLS,MLS#: A4644492 Originating MLS: Sarasota - Manatee
Originating MLS: Sarasota - Manatee
Price history
| Date | Event | Price |
|---|---|---|
| 8/5/2025 | Sold | $610,000-4.5%$217/sqft |
Source:  Stellar MLS #A4644492 Report a problem Stellar MLS #A4644492 Report a problem | ||
| 7/15/2025 | Pending sale | $639,000$228/sqft |
Source: Stellar MLS #A4644492 Report a problem | ||
| 5/28/2025 | Price change | $639,000-0.9%$228/sqft |
Source: Stellar MLS #A4644492 Report a problem | ||
| 5/8/2025 | Price change | $644,900-1.5%$230/sqft |
Source: Stellar MLS #A4644492 Report a problem | ||
| 4/8/2025 | Price change | $654,900-2.1%$233/sqft |
Source: Stellar MLS #A4644492 Report a problem | ||
| 3/14/2025 | Listed for sale | $669,000+22.4%$238/sqft |
Source: Stellar MLS #A4644492 Report a problem | ||
| 11/22/2022 | Sold | $546,5000%$195/sqft |
Source: Public Record Report a problem | ||
| 12/28/2021 | Pending sale | $546,569$195/sqft |
Source: Stellar MLS #T3346212 Report a problem | ||
| 12/16/2021 | Listed for sale | $546,569$195/sqft |
Source: Stellar MLS #T3346212 Report a problem | ||
Get a cash offer in 3 minutes
Find out how much your home could sell for in as little as 3 minutes with a no-obligation cash offer.
Estimated market value
$607,400
