Open house changed to 02/01 from 1-3 pm. Seller is offering $25,000 in concessions to the buyer with an acceptable offer. Nestled on 40 acres with mountain views, this stunning 4-bedroom 3 bath home offers the perfect blend of rural charm and modern comfort. The beautifully remodeled home features an open, airy layout with updated high-end finishes throughout including LVP flooring, gas fireplace, designer chef kitchen w/ center island, quartzite countertops, induction range and 2 dishwashers creating a warm and inviting space to relax and entertain. Outside, the expansive land provides endless possibilities, complete with a 6249 sq ft 10 stall barn with private office for livestock or storage and includes 2 ponds w/ adjudicated water that runs year round to ensure lush, fertile grounds. Plenty of room for all of your toys in the 1800 sq ft 4 bay garage. All this plus solar panels, new HVAC system, tankless HWH and more. Whether you dream of farming, raising animals or simply enjoying the tranquility of country living, this property is a true gem that offers both practicality and beauty in abundance. One share of North Poudre Water available at an additional cost.
Sold for $1,365,000
$1,365,000
11021 N County Road 3, Wellington, CO 80549
4beds
2,555sqft
Single Family Residence
Built in 1974
40 Acres Lot
$1,361,200 Zestimate®
$534/sqft
$2,871 Estimated rent
Home value
$1,361,200
$1.29M - $1.43M
$2,871/mo
Zestimate® history
Owner options
List your home for rent
$2,871/mo
Rent Zestimate®
Find your next renter with Zillow Rental Manager. Plus, with online applications, you can quickly screen prospective tenants – for free.
$2,871/mo
Rent Zestimate®
Refinance and save
$7,971/mo
Est. payment
Refinancing to a lower rate could help reduce your monthly payments and save thousands over the life of the loan.
$7,971/mo
Est. payment
Explore your selling options
Work with a Zillow partner agent
Leverage their expertise and Zillow's premium Showcase listings to get your home seen by more buyers.
Get startedList with your own agent
Get your home in front of millions of buyers by listing it on Zillow.
Learn how to do itSell it yourself
Take full control of how buyers see your home on Zillow by listing For Sale by Owner (FSBO).
List your homeWhat's special
Gas fireplaceOpen airy layoutInduction rangeUpdated high-end finishes throughoutLvp flooringQuartzite countertopsBeautifully remodeled home
Zillow last checked:
Listing updated:
Listed by:
Carol Voorhis 970-481-9487,
Group Mulberry
Bought with:
Carol Voorhis, 1311893
Group Mulberry
Source: IRES as distributed by MLS GRID,MLS#: 1049849
Facts & features
Interior
Bedrooms & bathrooms
- Bedrooms: 4
- Bathrooms: 3
- Full bathrooms: 1
- 3/4 bathrooms: 2
- Main level bathrooms: 3
Primary bedroom
- Description: Luxury Vinyl
- Features: 3/4 Primary Bath, Luxury Features Primary Bath
- Level: Main
- Area: 180 Square Feet
- Dimensions: 12 x 15
Bedroom 2
- Description: Carpet
- Level: Main
- Area: 120 Square Feet
- Dimensions: 10 x 12
Bedroom 3
- Description: Luxury Vinyl
- Level: Main
- Area: 196 Square Feet
- Dimensions: 14 x 14
Bedroom 4
- Description: Carpet
- Level: Main
- Area: 150 Square Feet
- Dimensions: 10 x 15
Dining room
- Description: Luxury Vinyl
- Level: Main
- Area: 1596 Square Feet
- Dimensions: 14 x 114
Great room
- Description: Luxury Vinyl
- Level: Main
- Area: 110 Square Feet
- Dimensions: 10 x 11
Kitchen
- Description: Luxury Vinyl
- Level: Main
- Area: 209 Square Feet
- Dimensions: 11 x 19
Laundry
- Description: Tile
- Level: Main
- Area: 36 Square Feet
- Dimensions: 6 x 6
Living room
- Description: Luxury Vinyl
- Level: Main
- Area: 195 Square Feet
- Dimensions: 13 x 15
Heating
- Forced Air, Wall Furnace
Cooling
- Central Air, Ceiling Fan(s)
Appliances
- Included: Electric Range, Down Draft, Self Cleaning Oven, Dishwasher, Refrigerator, Washer, Dryer, Microwave, Disposal
- Laundry: Washer/Dryer Hookup
Features
- Eat-in Kitchen, Separate Dining Room, Open Floorplan, Pantry, Kitchen Island, Two Primary Suites
- Windows: Window Coverings
- Basement: None,Built-In Radon
- Has fireplace: Yes
- Fireplace features: Gas, Gas Log, Living Room
Interior area
- Total structure area: 2,555
- Total interior livable area: 2,555 sqft
- Finished area above ground: 2,555
Property
Parking
- Total spaces: 4
- Parking features: Garage Door Opener, Detached
- Garage spaces: 4
- Details: Detached
Accessibility
- Accessibility features: Level Lot, Level Drive, No Stairs, Main Floor Bath, Accessible Bedroom, Stall Shower, Main Level Laundry
Features
- Levels: One
- Stories: 1
- Patio & porch: Deck
- Fencing: Partial,Fenced,Wood,Other,Electric,Wire
Lot
- Size: 40 Acres
- Features: Level
Details
- Additional structures: Storage, Outbuilding
- Parcel number: R0293474
- Zoning: Open
- Special conditions: Private Owner
- Horses can be raised: Yes
- Horse amenities: Horse(s) Allowed, Zoning Appropriate for 1 Horse, Zoning Appropriate for 2 Horses, Zoning Appropriate for 3 Horses, Zoning Appropriate for 4+ Horses, Barn, Corral(s), Pasture, Hay Storage
Construction
Type & style
- Home type: SingleFamily
- Architectural style: Contemporary
- Property subtype: Single Family Residence
Materials
- Frame, Stone
- Foundation: Slab
- Roof: Metal
Condition
- New construction: No
- Year built: 1974
Utilities & green energy
- Electric: REA, Photovoltaics Seller Owned
- Gas: Propane
- Sewer: Septic Tank
- Water: District
- Utilities for property: Electricity Available, Propane, Satellite Avail, High Speed Avail
Green energy
- Energy efficient items: Windows, Doors, High Efficiency Furnace
Community & HOA
Community
- Security: Fire Alarm
- Subdivision: none
HOA
- Has HOA: No
Location
- Region: Wellington
Financial & listing details
- Price per square foot: $534/sqft
- Tax assessed value: $1,087,550
- Annual tax amount: $11,597
- Date on market: 1/19/2026
- Listing terms: Cash,Conventional
- Exclusions: Hot tub and Personal Property
- Electric utility on property: Yes
- Road surface type: Gravel
Price history
| Date | Event | Price |
|---|---|---|
| 5/1/2026 | Sold | $1,365,000-8.9%$534/sqft |
Source:  IRES as distributed by MLS GRID #1049849 Report a problem IRES as distributed by MLS GRID #1049849 Report a problem | ||
| 4/11/2026 | Pending sale | $1,499,000$587/sqft |
Source:  REcolorado as distributed by MLS GRID #IR1049849 Report a problem REcolorado as distributed by MLS GRID #IR1049849 Report a problem | ||
| 1/19/2026 | Listed for sale | $1,499,000$587/sqft |
Source: IRES as distributed by MLS GRID #1049849 Report a problem | ||
| 11/20/2025 | Listing removed | $1,499,000$587/sqft |
Source: IRES as distributed by MLS GRID #1038077 Report a problem | ||
| 6/30/2025 | Listed for sale | $1,499,000-5.7%$587/sqft |
Source: IRES as distributed by MLS GRID #1038077 Report a problem | ||
| 6/19/2025 | Listing removed | $1,589,000$622/sqft |
Source: IRES as distributed by MLS GRID #1025286 Report a problem | ||
| 4/16/2025 | Price change | $1,589,000-3.6%$622/sqft |
Source: IRES as distributed by MLS GRID #1025286 Report a problem | ||
| 1/27/2025 | Listed for sale | $1,649,000+17.8%$645/sqft |
Source: IRES as distributed by MLS GRID #1025286 Report a problem | ||
| 5/13/2022 | Sold | $1,400,000+0.7%$548/sqft |
Source: IRES as distributed by MLS GRID #961865 Report a problem | ||
| 4/4/2022 | Pending sale | $1,390,000$544/sqft |
Source: IRES as distributed by MLS GRID #961865 Report a problem | ||
| 3/31/2022 | Listed for sale | $1,390,000+172.5%$544/sqft |
Source: IRES as distributed by MLS GRID #961865 Report a problem | ||
| 12/26/2006 | Sold | $510,000+410%$200/sqft |
Source: Public Record Report a problem | ||
| 9/21/2000 | Sold | $100,000-86.1%$39/sqft |
Source: Public Record Report a problem | ||
| 4/12/2000 | Sold | $720,000$282/sqft |
Source: Public Record Report a problem | ||
Public tax history
| Year | Property taxes | Tax assessment |
|---|---|---|
| 2025 | $11,597 +4.2% | $115,583 +1.5% |
| 2024 | $11,128 +63.1% | $113,838 -0.4% |
| 2023 | $6,823 -4.6% | $114,308 +66.9% |
| 2022 | $7,153 +4% | $68,487 -6.1% |
| 2021 | $6,879 -0.4% | $72,973 +4.8% |
| 2020 | $6,907 +4.9% | $69,645 -0.3% |
| 2019 | $6,587 | $69,841 +2.2% |
| 2018 | $6,587 | $68,369 |
| 2017 | $6,587 +0.3% | $68,369 +1.4% |
| 2016 | $6,565 +10.4% | $67,408 0% |
| 2015 | $5,948 +17.1% | $67,410 +17.8% |
| 2014 | $5,081 | $57,200 |
| 2013 | -- | $57,200 +34.8% |
| 2012 | -- | $42,430 +112.4% |
| 2011 | -- | $19,980 +5.4% |
| 2010 | -- | $18,950 |
| 2009 | -- | $18,950 -11.3% |
| 2008 | -- | $21,370 |
| 2007 | -- | $21,370 -10.3% |
| 2006 | -- | $23,820 |
| 2005 | -- | $23,820 +10.7% |
| 2004 | -- | $21,520 -15.5% |
| 2002 | -- | $25,480 |
Find assessor info on the county website
Neighborhood: 80549
Nearby homes
- $194,2002 bd2 ba1.5k sqft10865 N County Road 3, Wellington, CO 80549Off Market
- $18,2002 bd2 ba2.6k sqft10865 N County Road 3, Wellington, CO 80549Off Market
- $529,0002 bd3 ba2k sqft11205 N County Road 3, Wellington, CO 80549Off Market
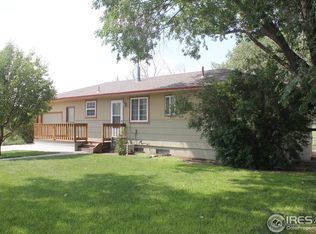
- $1,111,0003 bd2 ba2.9k sqft11216 N County Road 3, Wellington, CO 80549Off Market
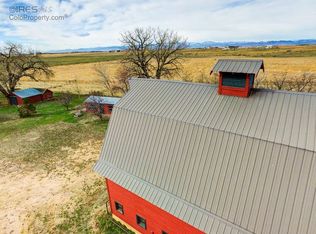
- $---- bd-- ba-- sqft10943 N County Road 3, Wellington, CO 80549Off Market
- $1,7003 bd2 ba900 sqft10817 N County Road 3 #1, Wellington, CO 80549Off Market
- $223,600-- bd-- ba-- sqft6200 Pelican Cove Ln, Wellington, CO 80549Off Market
- $461,6003 bd2 ba1.3k sqft11405 N County Road 3, Wellington, CO 80549Off Market
Nearby schools
GreatSchools rating
- 4/10Eyestone Elementary SchoolGrades: PK-5Distance: 3.1 mi
- 4/10Wellington Middle SchoolGrades: 6-12Distance: 3.2 mi
Schools provided by the listing agent
- Elementary: Eyestone
- Middle: Wellington
- High: Wellington
Source: IRES as distributed by MLS GRID. This data may not be complete. We recommend contacting the local school district to confirm school assignments for this home.
Get a cash offer in 3 minutes
Find out how much your home could sell for in as little as 3 minutes with a no-obligation cash offer.
Estimated market value
$1,361,200
Get a cash offer in 3 minutes
Find out how much your home could sell for in as little as 3 minutes with a no-obligation cash offer.
Estimated market value
$1,361,200
- Colorado
- Larimer County
- Wellington
- 80549
- 11021 N County Road 3
Nearby cities
Nearby zip codes
Other Wellington Topics
