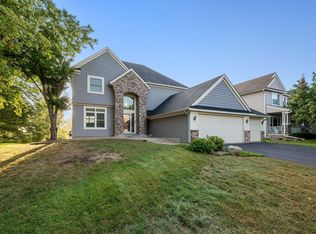
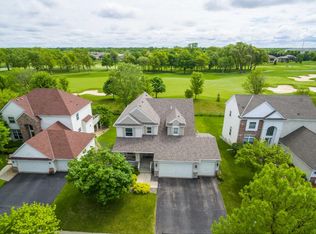
Stunning 5-bed, 4-bath home with a 3-car garage in Blaine’s highly sought-after Deacons Walk community is a must-see! The main floor boasts a wide open layout filled with natural light, featuring gleaming hardwood floors and an updated kitchen complete with quartz countertops, stainless steel appliances, and a center island perfect for entertaining. Upstairs, you’ll find four generously sized bedrooms, each with large closets, including a spacious primary suite with a private full bath. The finished lower level offers even more living space with a large recreation room, fifth bedroom, additional bathroom, and plenty of storage. Relax on your covered front porch or take advantage of MN summers in your lush backyard with irrigation or enjoy picturesque views from your deck, located directly on the 11th fairway of the Tournament Players Club golf course. Outdoor enthusiasts will love the endless miles of nearby walking/biking trails, while the convenient location puts you just minutes from great shopping, a variety of dining, lots of parks, and more. Major updates in 2018 include newer siding, roof, windows, garage door, furnace, AC, and more—move right in with easy care-free living and peace of mind. Don’t miss your chance to call this incredible home yours!
Closed
$535,000
11021 Nassau Cir NE, Blaine, MN 55449
5beds
3,000sqft
Single Family Residence
Built in 2001
10,454 Square Feet Lot
$544,100 Zestimate®
$178/sqft
$3,407 Estimated rent
Home value
$544,100
$501,000 - $593,000
$3,407/mo
Zestimate® history
Owner options
List your home for rent
$3,407/mo
Rent Zestimate®
Find your next renter with Zillow Rental Manager. Plus, with online applications, you can quickly screen prospective tenants – for free.
$3,407/mo
Rent Zestimate®
Refinance and save
$3,667/mo
Est. payment
Refinancing to a lower rate could help reduce your monthly payments and save thousands over the life of the loan.
$3,667/mo
Est. payment
Explore your selling options
Work with a Zillow partner agent
Leverage their expertise and Zillow's premium Showcase listings to get your home seen by more buyers.
Get startedList with your own agent
Get your home in front of millions of buyers by listing it on Zillow.
Learn how to do itSell it yourself
Take full control of how buyers see your home on Zillow by listing For Sale by Owner (FSBO).
List your homeWhat's special
Center islandGleaming hardwood floorsSpacious primary suiteLush backyard with irrigationNatural lightStainless steel appliancesFinished lower level
Zillow last checked:
Listing updated:
Listed by:
David B Hitchcock 763-257-9245,
Pro Flat Fee Realty LLC,
John Gapp 612-227-4333
Bought with:
Mahamud Y Gorod
Bridge Realty, LLC
Source: NorthstarMLS as distributed by MLS GRID,MLS#: 6751130
Facts & features
Interior
Bedrooms & bathrooms
- Bedrooms: 5
- Bathrooms: 4
- Full bathrooms: 2
- 3/4 bathrooms: 1
- 1/2 bathrooms: 1
Bedroom
- Level: Upper
- Area: 165 Square Feet
- Dimensions: 15x11
Bedroom 2
- Level: Upper
- Area: 110 Square Feet
- Dimensions: 11x10
Bedroom 3
- Level: Upper
- Area: 110 Square Feet
- Dimensions: 11x10
Bedroom 4
- Level: Upper
- Area: 110 Square Feet
- Dimensions: 11x10
Bedroom 5
- Level: Lower
- Area: 182 Square Feet
- Dimensions: 14x13
Dining room
- Level: Main
- Area: 130 Square Feet
- Dimensions: 13x10
Family room
- Level: Lower
- Area: 360 Square Feet
- Dimensions: 24x15
Foyer
- Level: Main
- Area: 70 Square Feet
- Dimensions: 10x7
Kitchen
- Level: Main
- Area: 210 Square Feet
- Dimensions: 21x10
Living room
- Level: Main
- Area: 270 Square Feet
- Dimensions: 18x15
Office
- Level: Main
- Area: 168 Square Feet
- Dimensions: 14x12
Heating
- Forced Air, Fireplace(s)
Cooling
- Central Air
Appliances
- Included: Dishwasher, Disposal, Dryer, ENERGY STAR Qualified Appliances, Gas Water Heater, Microwave, Range, Refrigerator, Stainless Steel Appliance(s), Washer, Water Softener Owned
- Laundry: Laundry Room, Main Level, Sink
Features
- Basement: Drain Tiled,Finished,Full,Storage Space,Sump Pump,Walk-Out Access
- Number of fireplaces: 1
- Fireplace features: Decorative, Gas, Living Room
Interior area
- Total structure area: 3,000
- Total interior livable area: 3,000 sqft
- Finished area above ground: 2,200
- Finished area below ground: 800
Property
Parking
- Total spaces: 3
- Parking features: Attached, Concrete, Garage Door Opener, Storage
- Attached garage spaces: 3
- Has uncovered spaces: Yes
- Details: Garage Dimensions (28x25), Garage Door Height (7), Garage Door Width (16)
Accessibility
- Accessibility features: None
Features
- Levels: Two
- Stories: 2
- Patio & porch: Deck, Front Porch, Patio
Lot
- Size: 10,454 Square Feet
- Dimensions: 66 x 140 x 88 x 135
- Features: Near Public Transit, On Golf Course, Tree Coverage - Heavy, Tree Coverage - Medium
Details
- Foundation area: 1100
- Parcel number: 163123340228
- Zoning description: Residential-Single Family
Construction
Type & style
- Home type: SingleFamily
- Property subtype: Single Family Residence
Materials
- Concrete, Frame
- Roof: Age 8 Years or Less,Asphalt,Pitched
Condition
- New construction: No
- Year built: 2001
Utilities & green energy
- Electric: Circuit Breakers, 100 Amp Service
- Gas: Natural Gas
- Sewer: City Sewer/Connected
- Water: City Water/Connected
Community & HOA
Community
- Subdivision: Cic 54 Tpc 9th Add
HOA
- Has HOA: Yes
- Services included: Professional Mgmt, Shared Amenities
- HOA fee: $377 annually
- HOA name: New Concepts
- HOA phone: 952-922-2500
Location
- Region: Blaine
Financial & listing details
- Price per square foot: $178/sqft
- Tax assessed value: $504,200
- Annual tax amount: $5,339
- Date on market: 7/9/2025
- Cumulative days on market: 77 days
- Road surface type: Paved
Price history
| Date | Event | Price |
|---|---|---|
| 9/30/2025 | Sold | $535,000-0.9%$178/sqft |
Source:  NorthstarMLS as distributed by MLS GRID #6751130 Report a problem NorthstarMLS as distributed by MLS GRID #6751130 Report a problem | ||
| 9/30/2025 | Pending sale | $539,900$180/sqft |
Source: NorthstarMLS as distributed by MLS GRID #6751130 Report a problem | ||
| 8/21/2025 | Price change | $539,900-1.8%$180/sqft |
Source: NorthstarMLS as distributed by MLS GRID #6751130 Report a problem | ||
| 7/23/2025 | Price change | $549,900-1.8%$183/sqft |
Source: NorthstarMLS as distributed by MLS GRID #6751130 Report a problem | ||
| 7/9/2025 | Listed for sale | $559,900+79.5%$187/sqft |
Source: NorthstarMLS as distributed by MLS GRID #6751130 Report a problem | ||
| 8/27/2001 | Sold | $311,880$104/sqft |
Source: Public Record Report a problem | ||
Public tax history
| Year | Property taxes | Tax assessment |
|---|---|---|
| 2025 | $5,364 +10.4% | $503,028 +4.9% |
| 2024 | $4,860 +2.6% | $479,375 -0.3% |
| 2023 | $4,735 +4.3% | $480,900 +2.3% |
| 2022 | $4,541 +2.5% | $470,300 +20.9% |
| 2021 | $4,432 -2% | $389,059 +6.9% |
| 2019 | $4,524 +5.5% | $364,100 +7.9% |
| 2018 | $4,286 -0.9% | $337,300 +2.2% |
| 2017 | $4,324 +7% | $330,100 +7.9% |
| 2016 | $4,042 -2.4% | $305,900 |
| 2015 | $4,140 -7.3% | $305,900 +16.8% |
| 2014 | $4,468 +15.2% | $262,000 |
| 2013 | $3,879 +6.7% | -- |
| 2012 | $3,635 +1.1% | -- |
| 2011 | $3,597 -4.3% | -- |
| 2010 | $3,757 -1.3% | -- |
| 2008 | $3,807 +2.5% | -- |
| 2007 | $3,714 +3.2% | -- |
| 2006 | $3,598 +9.2% | -- |
| 2005 | $3,293 +2.5% | -- |
| 2004 | $3,211 -6.5% | -- |
| 2003 | $3,434 +912.2% | -- |
| 2002 | $339 -24.7% | -- |
| 2001 | $450 | -- |
Find assessor info on the county website
Neighborhood: 55449
Nearby homes
- $616,1005 bd3 ba4.1k sqft11027 Nassau Cir NE, Blaine, MN 55449Off Market

- $510,0004 bd4 ba3.2k sqft11013 Nassau Cir NE, Blaine, MN 55449Sold
- $559,5004 bd4 ba3.2k sqft11035 Nassau Cir NE, Blaine, MN 55449Off Market
- $556,4005 bd3 ba3.2k sqft11005 Nassau Cir NE, Blaine, MN 55449Off Market
- $532,0004 bd4 ba2.1k sqft11020 Nassau Cir NE, Blaine, MN 55449Off Market
- $567,0004 bd3 ba2.7k sqft11028 Nassau Cir NE, Blaine, MN 55449Off Market
- $637,0005 bd4 ba3.4k sqft11043 Nassau Cir NE, Blaine, MN 55449Off Market
- $588,8005 bd4 ba3.5k sqft11012 Nassau Cir NE, Blaine, MN 55449Off Market
Nearby schools
GreatSchools rating
- 7/10Northpoint Elementary SchoolGrades: K-4Distance: 1.7 mi
- 5/10Westwood Middle SchoolGrades: 5-8Distance: 2.9 mi
- 5/10Spring Lake Park Senior High SchoolGrades: 9-12Distance: 4.2 mi
Get a cash offer in 3 minutes
Find out how much your home could sell for in as little as 3 minutes with a no-obligation cash offer.
Estimated market value
$544,100
Get a cash offer in 3 minutes
Find out how much your home could sell for in as little as 3 minutes with a no-obligation cash offer.
Estimated market value
$544,100
- Minnesota
- Anoka County
- Blaine
- 55449
- 11021 Nassau Cir NE
Nearby cities
Nearby zip codes
Other Blaine Topics
