Skip main navigation
Sold for $525,000
  • $525,000

    11021 S 207TH Drive, Buckeye, AZ 85326

    4beds
    2,170sqft
    Single Family Residence
    Built in 2025
    0.83 Acres Lot
    $524,300 Zestimate®
    $242/sqft
    $2,951 Estimated rent

    Home value

    $524,300

    $477,000 - $571,000

    $2,951/mo

    Zestimate® history
    Loading
    Loading...

    Owner options

    List your home for rent

    $2,951/mo

    Rent Zestimate®

    Find your next renter with Zillow Rental Manager. Plus, with online applications, you can quickly screen prospective tenants – for free.

    Learn more

    $2,951/mo

    Rent Zestimate®

    Refinance and save

    $3,035/mo

    Est. payment

    Refinancing to a lower rate could help reduce your monthly payments and save thousands over the life of the loan.

    See today's rates

    $3,035/mo

    Est. payment

    Explore your selling options

    Work with a Zillow partner agent

    Leverage their expertise and Zillow's premium Showcase listings to get your home seen by more buyers.

    Get started

    List with your own agent

    Get your home in front of millions of buyers by listing it on Zillow.

    Learn how to do it

    Sell it yourself

    Take full control of how buyers see your home on Zillow by listing For Sale by Owner (FSBO).

    List your home

    What's special

    Covered patioMountain viewsSplit floor planLarge islandWalk-in pantryQuartz countertopsStainless steel appliances
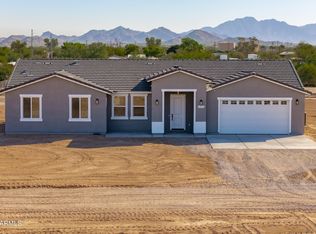
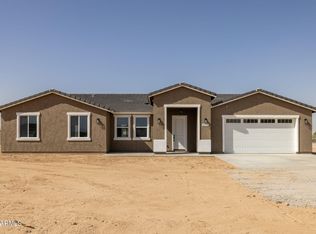
    2025 BRAND NEW HOME BY CV HOMES! This beautiful 4 bedroom / 2.5 bath is on 0.8 acres of land with NO HOA and located on a corner! The home features an inviting and open floorplan with wood-look tile throughout the kitchen includes a large island, quartz countertops, stainless steel appliances, 42-inch cabinets, and a walk-in pantry. Top of the line black fixtures throughout the home, split floor plan, 9 ft ceilings etc. The double French doors lead to a covered patio to enjoy the mountain views with plenty of space for your RV and toys! This lot provides endless opportunities for your own landscape/design.

    Zillow last checked:

    Listing updated:

    Listed by:

    Jacqueline Valencia 480-815-2259,

    West USA Realty

    Bought with:

    Carmen S Renteria, SA547551000

    eXp Realty

    Ruben Luna, SA558959000

    eXp Realty

    Source: ARMLS,MLS#: 6941707MLS Logo

    Facts & features

    Interior

    Bedrooms & bathrooms
    • Bedrooms: 4
    • Bathrooms: 3
    • Full bathrooms: 2
    • 1/2 bathrooms: 1
    Heating
    • Electric
    Cooling
    • Central Air, Ceiling Fan(s), Programmable Thmstat
    Appliances
    • Included: Refrigerator, Dishwasher, Disposal
    • Laundry: Inside
    Features
    • Double Vanity, Kitchen Island, Pantry, 3/4 Bath Master Bdrm
    • Flooring: Carpet, Tile
    • Windows: Double Pane Windows, ENERGY STAR Qualified Windows
    • Has basement: No
    Interior area
    • Total structure area: 2,170
    • Total interior livable area: 2,170 sqft

    Property

    Parking
    • Total spaces: 4
    • Parking features: RV Access/Parking, Garage Door Opener, Direct Access
    • Garage spaces: 2
    • Uncovered spaces: 2
    Features
    • Stories: 1
    • Patio & porch: Covered
    • Spa features: None
    • Fencing: None
    • Has view: Yes
    • View description: Mountain(s)
    Lot
    • Size: 0.83 Acres
    • Features: Dirt Front, Dirt Back
    Details
    • Parcel number: 40082089K
    • Horses can be raised: Yes

    Construction

    Type & style
    • Home type: SingleFamily
    • Property subtype: Single Family Residence
    Materials
    • Stucco, Wood Frame, Painted
    • Roof: Tile
    Condition
    • Complete Spec Home
    • Year built: 2025
    Details
    • Builder name: CV HOMES LLC

    Utilities & green energy

    • Sewer: Septic Tank
    • Water: Pvt Water Company

    Community & HOA

    Community
    • Subdivision: N
    HOA
    • Has HOA: No
    • Services included: No Fees
    Location
    • Region: Buckeye

    Financial & listing details

    • Price per square foot: $242/sqft
    • Tax assessed value: $71,100
    • Annual tax amount: $629
    • Date on market: 11/21/2025
    • Cumulative days on market: 71 days
    • Listing terms: Cash,Conventional,FHA,VA Loan
    • Ownership: Fee Simple

    Price history

    DateEventPrice
    1/30/2026Sold$525,000-2.6%$242/sqft
    Source: ARMLS #6941707 Report a problem
    1/12/2026Pending sale$539,000$248/sqft
    Source: ARMLS #6941707 Report a problem
    11/14/2025Price change$539,000-1.8%$248/sqft
    Source: ARMLS #6941707 Report a problem
    11/1/2025Listed for sale$549,000$253/sqft
    Source: ARMLS #6941707 Report a problem

    Public tax history

    YearProperty taxesTax assessment
    2025$393 +3.8%$10,665 +16.4%
    2024$379 +0.2%$9,165 +143.9%
    2023$378 +79.6%$3,758 +19.3%
    2022$210 $3,151
    Find assessor info on the county website

    Neighborhood: 85326

    Nearby schools

    GreatSchools rating
    Schools provided by the listing agent
    • Elementary: Rainbow Valley Elementary School
    • Middle: Rainbow Valley Elementary School
    • High: Estrella Foothills High School
    • District: Liberty Elementary District

    Source: ARMLS. This data may not be complete. We recommend contacting the local school district to confirm school assignments for this home.

    Get a cash offer in 3 minutes
    Find out how much your home could sell for in as little as 3 minutes with a no-obligation cash offer.
    Estimated market value
    $524,300
    Get a cash offer in 3 minutes
    Find out how much your home could sell for in as little as 3 minutes with a no-obligation cash offer.
    Estimated market value
    $524,300