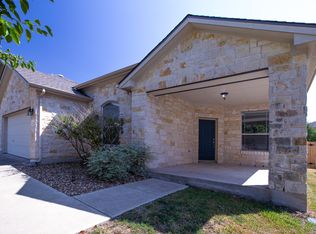
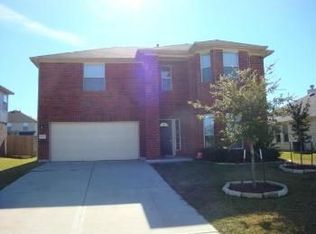
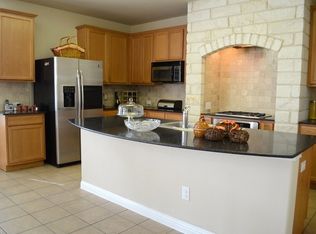
Welcome to this spacious 4-bedroom, 2.5-bath home offering approximately 3,156 square feet in the established Pioneer Crossing East community. The generous floor plan provides ample living and entertaining space with flexibility to suit a variety of needs. Residents can enjoy access to community amenities, including 2 swimming pools and a dog park. Conveniently located near major roadways, shopping, dining, and Downtown Austin, this home offers an excellent opportunity for buyers to add their own personal touches.
Active
$299,000
11021 Silo Valley Dr, Austin, TX 78754
4beds
3,156sqft
Single Family Residence
Built in 2005
7,200 Square Feet Lot
$-- Zestimate®
$95/sqft
$49/mo HOA
What's special
Generous floor plan
- 3 days
- 602
- 76
Likely to sell faster than
Zillow last checked:
Listing updated:
Listed by:
Aaron Mendiola (512) 764-3667,
RE/MAX Fine Properties (512) 764-3667
Source: Unlock MLS,MLS#: 5006900
Facts & features
Interior
Bedrooms & bathrooms
- Bedrooms: 4
- Bathrooms: 3
- Full bathrooms: 2
- 1/2 bathrooms: 1
Heating
- Central, Fireplace(s), Natural Gas
Cooling
- Ceiling Fan(s), Central Air
Appliances
- Included: Gas Range, Microwave, Gas Oven, Refrigerator
Features
- Ceiling Fan(s), Gas Dryer Hookup, Eat-in Kitchen, Kitchen Island, Open Floorplan, Pantry, Washer Hookup
- Flooring: Carpet
- Windows: Vinyl Windows
- Number of fireplaces: 1
- Fireplace features: Gas, Living Room
Interior area
- Total interior livable area: 3,156 sqft
Property
Parking
- Total spaces: 2
- Parking features: None
- Garage spaces: 2
Accessibility
- Accessibility features: None
Features
- Levels: Two
- Stories: 2
- Patio & porch: Covered, Patio
- Exterior features: Private Yard
- Pool features: None
- Fencing: Back Yard, Privacy
- Has view: Yes
- View description: None
- Waterfront features: None
Lot
- Size: 7,200 Square Feet
- Features: Back Yard, Front Yard, Sprinklers In Front, Trees-Moderate
Details
- Additional structures: None
- Parcel number: 02413305080000
- Special conditions: Standard
Construction
Type & style
- Home type: SingleFamily
- Property subtype: Single Family Residence
Materials
- Foundation: Slab
- Roof: Shingle
Condition
- Resale
- New construction: No
- Year built: 2005
Utilities & green energy
- Sewer: Public Sewer
- Water: Public
- Utilities for property: Electricity Connected, Natural Gas Connected, Sewer Connected, Water Connected
Community & HOA
Community
- Features: Pool
- Subdivision: Pioneer Crossing East Sec 05
HOA
- Has HOA: Yes
- Services included: See Remarks
- HOA fee: $49 monthly
- HOA name: Pioneer Crossing
Location
- Region: Austin
Financial & listing details
- Price per square foot: $95/sqft
- Tax assessed value: $439,861
- Annual tax amount: $10,740
- Date on market: 9/2/2026
- Listing terms: Cash,Conventional
- Electric utility on property: Yes
Estimated market value
Not available
Estimated sales range
Not available
Not available
Price history
| Date | Event | Price |
|---|---|---|
| 9/2/2026 | Listed for sale | $299,000$95/sqft |
Source: | ||
Public tax history
| Year | Property taxes | Tax assessment |
|---|---|---|
| 2025 | $1,993 -26% | $439,861 -5.8% |
| 2024 | $2,692 +9.7% | $466,862 +10% |
| 2023 | $2,454 -41.1% | $424,420 +10% |
| 2022 | $4,168 | $385,836 +10% |
| 2021 | -- | $350,760 +10% |
| 2020 | $4,303 +4.7% | $318,873 |
| 2019 | $4,109 +2.9% | $318,873 +4% |
| 2018 | $3,993 | $306,605 +3.1% |
| 2017 | $3,993 +3.1% | $297,380 +10% |
| 2016 | $3,872 | $270,345 +10% |
| 2015 | $3,872 | $245,768 +10% |
| 2014 | $3,872 | $223,425 +10% |
| 2013 | -- | $203,114 +10% |
| 2012 | -- | $184,649 -12% |
| 2011 | -- | $209,852 -5.7% |
| 2010 | -- | $222,560 +1.1% |
| 2009 | -- | $220,178 +0.1% |
| 2008 | -- | $219,917 +5.1% |
| 2007 | -- | $209,215 +7.3% |
| 2006 | -- | $194,990 |
Find assessor info on the county website
Monthly payment
Est. payment
Payment breakdown
Explore the cost of this home by adjusting the details. Changes won't be saved.Climate risks
Neighborhood: Pioneer Crossing
Nearby schools
Schools provided by the listing agent
- Elementary: Bluebonnet Trail
- Middle: Manor (Manor ISD)
- High: Manor
- District: Manor ISD
Source: Unlock MLS. This data may not be complete. We recommend contacting the local school district to confirm school assignments for this home.