Skip main navigation
New construction
  • $599,990

    11021 STILT AVENUE, WEEKI WACHEE, FL 34614

    5beds
    2,637sqft
    : 
    $3,894/mo
    Get pre-qualified
    Single Family Residence
    Built in 2026
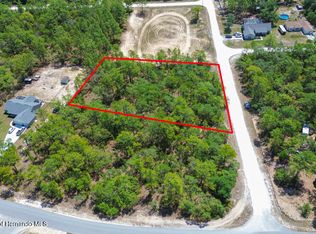
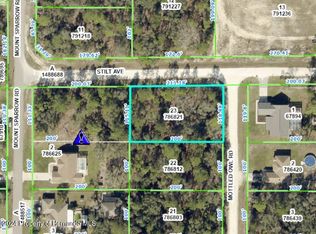
    1.18 Acres Lot
    $-- Zestimate®
    $228/sqft
    $-- HOA

    What's special

    Quartz countertopsGrand double doorsSplit floorplan ensures privacyFull acre of landBright open-concept floorplanElegant tray ceilingsSpacious covered back porch
    Welcome to The Jubilee—a stunning new construction home that blends modern style with everyday comfort. Situated on a beautifully cleared 1 acre property in Weeki Wachee Florida, this rare find offers 5 bedrooms, 3 bathrooms, and an oversized 3-car garage, all thoughtfully designed with premium upgrades throughout. From the moment you arrive, the home’s impressive presence and landscaped setting set the tone. Step through the grand double doors into a beautiful foyer with elegant tray ceilings that showcase the home’s craftsmanship and attention to detail. The bright, open-concept floorplan creates the perfect balance of comfort and functionality, seamlessly connecting the living room, kitchen, dining area, and a versatile fifth bedroom that works beautifully as a home office, playroom, or guest suite. At the heart of the home is a kitchen designed for both everyday living and entertaining. It features quartz countertops, soft close cabinetry, a large center island with barstool seating, generous counter space, and pantry storage. Just off the kitchen, the dining area provides the ideal space for casual meals or hosting guests. Sliding glass doors open completely to a spacious covered back porch, creating a true indoor-outdoor entertaining experience. The patio is already pre-plumbed for a full outdoor kitchen, and the layout was thoughtfully designed with space for a future pool. For added convenience, a bathroom connects directly to the outdoor area. The luxurious primary suite offers a private retreat with tray ceilings, a large walk-in closet, and a spa-inspired bathroom featuring a stand-alone soaking tub, oversized step-in shower, and dual-sink vanity. The split floorplan ensures privacy, with three additional bedrooms and two bathrooms located on the opposite wing of the home, providing comfort and space for family and guests. Throughout the home, luxury vinyl flooring delivers durability while enhancing the modern aesthetic. Additional highlights include a spacious laundry room with direct garage access and a built-in mudroom area, plus pre-wiring in the garage for an additional refrigerator. Located just minutes from the Veterans / Suncoast Expressway, this property offers an easy commute while still providing the space and tranquility of country living. With no HOA, a full acre of land, a sprinkler system already in place, and endless possibilities for your dream backyard, this home truly stands out. Modern design, premium finishes, and room to live, entertain, and grow—The Jubilee is a home you won’t want to miss.
    1 day
    |
    141
    |
    17
    |

    Zillow last checked:

    Listing updated:

    Listed by:

    Cheyenne Copeland 352-396-0112,

    HAVEN PROPERTY GROUP LLC 407-928-3894,

    Joan Manganaro 352-396-3790,

    HAVEN PROPERTY GROUP LLC

    Source: Stellar MLS,MLS#: O6428613MLS LogoOriginating MLS: Orlando Regional

      Facts & features

      Interior

      Bedrooms & bathrooms
      • Bedrooms: 5
      • Bathrooms: 3
      • Full bathrooms: 3
      Primary bedroom
      • Features: Walk-In Closet(s)
      • Level: First
      Bedroom 2
      • Features: Built-in Closet
      • Level: First
      Bedroom 3
      • Features: Built-in Closet
      • Level: First
      Bedroom 4
      • Features: Built-in Closet
      • Level: First
      Bedroom 5
      • Features: Built-in Closet
      • Level: First
      Primary bathroom
      • Features: No Closet
      • Level: First
      Bathroom 2
      • Features: No Closet
      • Level: First
      Bathroom 3
      • Features: No Closet
      • Level: First
      Kitchen
      • Features: Storage Closet
      • Level: First
      Living room
      • Features: No Closet
      • Level: First
      Heating
      • Electric
      Cooling
      • Central Air
      Appliances
      • Included: Oven, Dishwasher, Microwave, Refrigerator
      • Laundry: Electric Dryer Hookup, Laundry Room, Washer Hookup
      Features
      • Ceiling Fan(s), High Ceilings, Open Floorplan, Stone Counters, Thermostat, Tray Ceiling(s), Walk-In Closet(s)
      • Flooring: Luxury Vinyl
      • Has fireplace: No
      Interior area
      • Total structure area: 3,743
      • Total interior livable area: 2,637 sqft
      Video & virtual tour

      Property

      Parking
      • Total spaces: 3
      • Parking features: Garage - Attached
      • Attached garage spaces: 3
      Features
      • Levels: One
      • Stories: 1
      • Exterior features: Irrigation System, Lighting
      Lot
      • Size: 1.18 Acres
      • Dimensions: 172 x 998
      Details
      • Parcel number: R0122117336006240120
      • Zoning: RES
      • Special conditions: None

      Construction

      Type & style
      • Home type: SingleFamily
      • Property subtype: Single Family Residence
      Materials
      • Block, Stone, Stucco
      • Foundation: Slab
      • Roof: Shingle
      Condition
      • Completed
      • New construction: Yes
      • Year built: 2026
      Details
      • Builder model: Jubilee
      • Builder name: Jayn Construction

      Utilities & green energy

      • Sewer: Aerobic Septic
      • Water: Well
      • Utilities for property: BB/HS Internet Available, Cable Available, Electricity Connected, Water Connected

      Community & HOA

      Community
      • Pet fee: $0 monthly
      • Subdivision: ROYAL HIGHLANDS
      HOA
      • Has HOA: No
      Location
      • Region: Weeki Wachee

      Financial & listing details

      • Price per square foot: $228/sqft
      • Tax assessed value: $32,306
      • Annual tax amount: $410
      • Date on market: 7/29/2026
      • Cumulative days on market: 1 day
      • Listing terms: Assumable,Cash,Conventional,FHA
      • Ownership: Fee Simple
      • Total actual rent: 0
      • Electric utility on property: Yes
      • Road surface type: Limerock

        Estimated market value

        Not available

        Estimated sales range

        Not available

        $1,837/mo

        Price history

        DateEventPrice
        7/29/2026Listed for sale$599,990+1100%$228/sqft
        Source: Stellar MLS #O6428613 Report a problem
        6/5/2025Sold$50,000+25.3%$19/sqft
        Source: Public Record Report a problem
        9/8/2006Sold$39,900+99.5%$15/sqft
        Source: Public Record Report a problem
        6/9/2005Sold$20,000$8/sqft
        Source: Public Record Report a problem

        Public tax history

        YearProperty taxesTax assessment
        2025$410 +33.4%$12,095 +10%
        2024$308 +3%$10,995 +10%
        2023$299 -9.6%$9,995 +10%
        2022$330 +24.1%$9,086 +10%
        2021$266 +13.7%$8,260 +10%
        2020$234 +56.8%$7,509 +10%
        2019$149 +47%$6,826 -4.9%
        2018$102 -44.5%$7,179 -6.7%
        2017$183 $7,692 +50%
        2016$183 +16.7%$5,128
        2015$157 -11.3%$5,128 -23.1%
        2014$177 +64.5%$6,666
        2013$107 +5.1%$6,666
        2012$102 -17.5%$6,666 -18.8%
        2011$124 $8,205 -30.4%
        2010-- $11,794 -14.8%
        2009$209 -53.6%$13,846 -52.6%
        2008$449 -27.2%$29,230 -17.4%
        2006$617 $35,383 +228.6%
        2005-- $10,769 +90.9%
        2004$106 +8.3%$5,641 +10%
        2003$98 +10.7%$5,128 +11.1%
        2002$89 +13.9%$4,615 +12.5%
        2001$78 -33.1%$4,102 -32.1%
        2000$116 $6,037
        Find assessor info on the county website

        Monthly payment

        Est. payment

        Payment breakdown

        Explore the cost of this home by adjusting the details. Changes won't be saved.
        All calculations are estimates and provided by Zillow, Inc. for informational purposes only. Actual amounts may vary.
        HOA fees may include property taxes on listings classified as Co-Ops. Contact the listing agent and/or owner for fee details.
        Mortgage interest rates are dependent on a number of factors, including credit score, down payment, and repayment length. Interest rate data provided by Zillow Group Marketplace, Inc. as of 1/1/1970 from various mortgage lenders with which we have lead or other similar arrangements; the Estimated Payment is an average of those rates.
        See how much you could borrow to make a competitive offer.

        Climate risks

        Neighborhood: 34614

        Getting around

        0 / 100
        Car-Dependent
        25 / 100
        Somewhat Bikeable

        Nearby schools

        GreatSchools rating

        A local agent can set up tours, give advice and negotiate with sellers.

        Browse local experts

        Similar homes