Welcome to this well maintained, walk out rambler, nestled at the end of a cul-de-sac. Set on a beautifully landscaped lot with serene and private, wooded views from many areas of the home. From the moment you step inside, you'll appreciate the home's warm, inviting feel and flexible layout that accommodates everyday living and entertaining. The home features a light filled interior with expansive windows that draw your attention to wooded views. The main level offers a generous foyer leading into the living room with 10-foot ceilings, built-ins, gas fireplace, and wall of windows. The stylish kitchen features an abundance of maple cabinetry, granite countertops, tile backsplash, extensive counter space, and large island with seating. The adjoining and informal dining area creates the perfect setting from casual breakfasts to holiday celebrations. The nearby sunroom with vaulted ceiling, skylights, and warm, pine wood work, offers a relaxing setting plus it's steps away from the cedar deck. The main level primary suite includes a beautifully updated bath with separate tub and shower plus large walk-in closet. A second bedroom offers flexibility as a main level guestroom or office. Rounding out this level is a nicely updated 3/4 bath (quartz countertop, undermount sink, faucet) and separate laundry room.
The walkout lower level is designed for relaxation and entertaining, featuring a huge family room with distinctive, stone surround gas fireplace, wet bar, third bedroom, 3/4 bath. and generous storage to keep everything organized. Large windows allow for natural light and striking views of the paver patio, landscaping, and flat, wooded backyard. a very peaceful and private setting.
Major updates include: new shingles (2025), 12 new Anderson windows and patio sliding door (2026), new skylights (2025), new carpet on the main level and stairs, except sunroom (2026), water softener (2024), hot water heater (2023), new window in primary bath, guest bedroom (Oct 2026), and updated kitchen lighting. Additional highlights include hardwood and tile floors and irrigation system.
Just 3 steps down to the insulated/finished triple garage, with hot/cold water, floor drain, and shelving.
This home is ideally located near Elm Creek park, local parks, walking trails, restaurants, shopping, offering a great combination of comfort, privacy, and convenience.
Active
$589,000
11021 Timberline Dr N, Champlin, MN 55316
3beds
2,898sqft
Single Family
Built in 1998
0.26 Acres Lot
$585,900 Zestimate®
$203/sqft
$-- HOA
What's special
Gas fireplaceStylish kitchenFlat wooded backyardLarge island with seatingHardwood and tile floorsGenerous storageIrrigation system
- 16 days
- 906
- 61
Likely to sell faster than
Zillow last checked:
Listing updated:
Listed by:
Sandra L Modene 612-720-0805,
Counselor Realty, Inc,
Randy S Modene 612-720-0805
Source: NorthstarMLS as distributed by MLS GRID,MLS#: 7141144
Facts & features
Interior
Bedrooms & bathrooms
- Bedrooms: 3
- Bathrooms: 3
- Full bathrooms: 1
- 3/4 bathrooms: 2
Bedroom
- Level: Main
- Area: 195 Square Feet
- Dimensions: 15x13
Bedroom 2
- Level: Main
- Area: 121 Square Feet
- Dimensions: 11x11
Bedroom 3
- Level: Lower
- Area: 192 Square Feet
- Dimensions: 16x12
Deck
- Level: Main
- Area: 120 Square Feet
- Dimensions: 12x10
Dining room
- Level: Main
- Area: 156 Square Feet
- Dimensions: 13x12
Family room
- Level: Lower
- Area: 750 Square Feet
- Dimensions: 30x25
Kitchen
- Level: Main
- Area: 192 Square Feet
- Dimensions: 16x12
Living room
- Level: Main
- Area: 304 Square Feet
- Dimensions: 19x16
Patio
- Level: Lower
- Area: 144 Square Feet
- Dimensions: 12x12
Sun room
- Level: Main
- Area: 182 Square Feet
- Dimensions: 14x13
Heating
- Forced Air
Cooling
- Central Air
Appliances
- Included: Dishwasher, Disposal, Dryer, Exhaust Fan, Humidifier, Gas Water Heater, Microwave, Range, Refrigerator, Washer, Water Softener Owned
- Laundry: Gas Dryer Hookup, Laundry Room, Main Level, Sink
Features
- Basement: Block,Daylight,Drain Tiled,Finished,Full,Storage Space,Sump Pump,Walk-Out Access
- Number of fireplaces: 2
- Fireplace features: Decorative, Family Room, Gas, Living Room, Stone
Interior area
- Total structure area: 3,464
- Total interior livable area: 2,898 sqft
- Finished area above ground: 1,823
- Finished area below ground: 1,075
Video & virtual tour
Property
Parking
- Total spaces: 3
- Parking features: Attached, Asphalt, Floor Drain, Garage, Garage Door Opener, Insulated Garage
- Attached garage spaces: 3
- Has uncovered spaces: Yes
- Details: Garage Dimensions (19x23), Garage Door Height (7), Garage Door Width (16)
Accessibility
- Accessibility features: None
Features
- Levels: One
- Stories: 1
- Patio & porch: Deck, Patio
- Pool features: None
- Fencing: None
Lot
- Size: 0.26 Acres
- Dimensions: 66 x 131 x 96 x 149
- Features: Property Adjoins Public Land, Tree Coverage - Medium
Details
- Foundation area: 1641
- Parcel number: 3612022340016
- Zoning description: Residential-Single Family
Construction
Type & style
- Home type: SingleFamily
- Property subtype: Single Family
Materials
- Block, Frame
- Roof: Age 8 Years or Less,Architectural Shingle
Condition
- New construction: No
- Year built: 1998
Utilities & green energy
- Electric: Circuit Breakers, Power Company: Xcel Energy
- Gas: Natural Gas
- Sewer: City Sewer/Connected
- Water: City Water/Connected
- Utilities for property: Underground Utilities
Community & HOA
Community
- Subdivision: Hidden Oaks Preserve
HOA
- Has HOA: No
Location
- Region: Champlin
Financial & listing details
- Price per square foot: $203/sqft
- Tax assessed value: $513,500
- Annual tax amount: $6,336
- Date on market: 9/9/2026
- Road surface type: Paved
Estimated market value
$585,900
$557,000 - $615,000
$3,202/mo
Price history
| Date | Event | Price |
|---|---|---|
| 9/9/2026 | Listed for sale | $589,000+47.6%$203/sqft |
Source:  NorthstarMLS as distributed by MLS GRID #7141144 Report a problem NorthstarMLS as distributed by MLS GRID #7141144 Report a problem | ||
| 7/25/2003 | Sold | $399,000+64.4%$138/sqft |
Source: Public Record Report a problem | ||
| 7/21/1998 | Sold | $242,700+396.3%$84/sqft |
Source: Public Record Report a problem | ||
| 2/19/1998 | Sold | $48,900$17/sqft |
Source: Public Record Report a problem | ||
Public tax history
| Year | Property taxes | Tax assessment |
|---|---|---|
| 2025 | $5,953 -7.3% | $513,500 +3.1% |
| 2024 | $6,420 +11.2% | $498,300 -9.3% |
| 2023 | $5,772 +4.8% | $549,200 +8.1% |
| 2022 | $5,506 +3.9% | $508,000 +16.5% |
| 2021 | $5,297 -2.7% | $436,000 +4.3% |
| 2020 | $5,444 +2.8% | $418,000 |
| 2019 | $5,297 -2.7% | $418,000 +6.4% |
| 2018 | $5,444 +10.2% | $393,000 +12.6% |
| 2017 | $4,941 +4.8% | $349,000 +6.7% |
| 2016 | $4,713 +3.4% | $327,000 -4.9% |
| 2015 | $4,560 -5.7% | $344,000 +19% |
| 2014 | $4,835 +2.2% | $289,000 -4.9% |
| 2013 | $4,729 -2% | $304,000 -6.7% |
| 2012 | $4,826 +1.8% | $326,000 -1.8% |
| 2011 | $4,742 +4.9% | $332,000 -3.5% |
| 2010 | $4,522 +1.9% | $344,000 -4.2% |
| 2009 | $4,438 -8.2% | $359,000 -12.3% |
| 2006 | $4,835 +8.8% | $409,500 +12.4% |
| 2005 | $4,444 +11.2% | $364,200 +15% |
| 2004 | $3,998 -1.3% | $316,700 +12% |
| 2002 | $4,050 -62% | $282,800 |
| 2001 | $10,657 | -- |
Find assessor info on the county website
Monthly payment
Est. payment
Payment breakdown
Explore the cost of this home by adjusting the details. Changes won't be saved.Climate risks
Neighborhood: 55316
- $512,4001 bd2 ba1.6k sqft11027 Timberline Dr N, Champlin, MN 55316Off Market
- $552,1005 bd4 ba3.1k sqft11015 Timberline Dr N, Champlin, MN 55316Off Market

- $561,2003 bd4 ba2.1k sqft11033 Timberline Dr N, Champlin, MN 55316Off Market
- $570,2004 bd3 ba2.2k sqft11009 Timberline Dr N, Champlin, MN 55316Off Market
Similar homes
- $624,9004 bd3 ba2.8k sqft11068 Sprucewood Ln N, Champlin, MN 55316For Sale
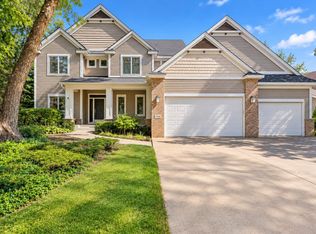
 MLS ID #7145111, Heather Fritch, RE/MAX Results. NorthstarMLS as distributed by MLS GRID
 - $539,9004 bd3 ba3.3k sqft11366 Hillcrest Dr N, Champlin, MN 55316For Sale
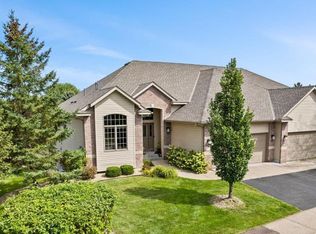 MLS ID #7067686, Terri Rezac, Realty ONE Group Choice. NorthstarMLS as distributed by MLS GRID
 - $399,9003 bd3 ba1.8k sqft825 W River Rd, Champlin, MN 55316For Sale
 MLS ID #7148927, Jon Lopez, RE/MAX Results. NorthstarMLS as distributed by MLS GRID
 - $669,9005 bd4 ba4k sqft11975 Castle Rock Ct N, Champlin, MN 55316For Sale
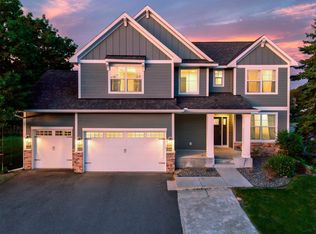 MLS ID #7148234, Caprice W Ayau, My Mobile Agents Realty. NorthstarMLS as distributed by MLS GRID
 - $424,9004 bd2 ba2.3k sqft9545 Hillside Dr, Champlin, MN 55316For SaleMLS ID #7145233, Jared Stoneman, Pemberton RE. NorthstarMLS as distributed by MLS GRID
- $354,9003 bd2 ba1.6k sqft7721 112th Ave N, Champlin, MN 55316For SaleMLS ID #7150267, Michael Nguyen, Epique Realty. NorthstarMLS as distributed by MLS GRID
- $389,0005 bd2 ba1.9k sqft10924 Gettysburg Ave N, Champlin, MN 55316For SaleMLS ID #7141032, Sarah Morris, Edina Realty, Inc.. NorthstarMLS as distributed by MLS GRID
- $424,9993 bd2 ba2k sqft11607 Hillside Cir N, Champlin, MN 55316For SaleMLS ID #7130435, Jeffrey Storms, Bridge Realty, LLC. NorthstarMLS as distributed by MLS GRID
- $499,9003 bd3 ba2.6k sqft9625 103rd Ave N, Maple Grove, MN 55369For SaleMLS ID #7132969, Picture Perfect Home Team, Keller Williams Realty Integrity Lakes. NorthstarMLS as distributed by MLS GRID
- $434,9003 bd3 ba2.2k sqft401 Orleans Ct N, Champlin, MN 55316For SaleMLS ID #7118820, Tiffani M. Greener, LPT Realty, LLC. NorthstarMLS as distributed by MLS GRID
- $399,9004 bd2 ba2.4k sqft11608 Utah Ave N, Champlin, MN 55316For SaleMLS ID #7140389, Andrew Nguyen, LPT Realty, LLC. NorthstarMLS as distributed by MLS GRID
- $455,0003 bd3 ba2.5k sqft11446 Preserve Ln N, Champlin, MN 55316For SaleMLS ID #7120822, Elizabeth Foltynski, Ashworth Real Estate. NorthstarMLS as distributed by MLS GRID
- $399,9003 bd2 ba1.8k sqft7624 112th Ave N, Champlin, MN 55316For SaleMLS ID #7142966, James J. Snaza, Homes Plus Realty. NorthstarMLS as distributed by MLS GRID
- $385,0003 bd2 ba1.7k sqft11902 Wisconsin Ave N, Champlin, MN 55316For SaleMLS ID #7125134, Nathan Dean Calderon, Keller Williams Integrity NW. NorthstarMLS as distributed by MLS GRID
- $585,0004 bd3 ba2.9k sqft6531 102nd Ave N, Brooklyn Park, MN 55445For SaleMLS ID #7067093, Karl G Scherman, Keller Williams Classic Rlty NW. NorthstarMLS as distributed by MLS GRID
- $409,0003 bd3 ba1.7k sqft567 131st Ave N, Champlin, MN 55316For SaleMLS ID #7010584, Anthony Dew, Keller Williams Realty Integrity Lakes. NorthstarMLS as distributed by MLS GRID
- $419,9004 bd3 ba2.3k sqft10250 Boundary Creek Ter N, Maple Grove, MN 55369For SaleMLS ID #7119987, At Home Real Estate Team, Keller Williams Premier Realty. NorthstarMLS as distributed by MLS GRID
- $469,9004 bd3 ba2.3k sqft10217 Valley Forge Ln N, Maple Grove, MN 55369For SaleMLS ID #7116247, Stacy Churchill, Fuze Real Estate. NorthstarMLS as distributed by MLS GRID
- $385,0004 bd2 ba2k sqft11255 Rhode Island Ave N, Champlin, MN 55316For SaleMLS ID #7126646, Stephanie Getz, Edina Realty, Inc.. NorthstarMLS as distributed by MLS GRID
- $399,9004 bd2 ba1.9k sqft11012 Edgewood Ave N, Champlin, MN 55316For SaleMLS ID #7143313, David O Bichanga, RE/MAX Results. NorthstarMLS as distributed by MLS GRID
