Welcome home to this Clermont Chain of lakes, lakefront home directly located on the quiet canal front only 3 lots from main lake Minnehaha within the expansive Clermont Chain of Lakes, providing access to endless fun, so do not forget your boat! From the moment your eyes catch it driving up, it reels you in with its pristine curb appeal – mature oak trees, fresh exterior paint and landscaping, and a brand-new XL paver driveway. Once inside, that feeling will only multiply as you are greeted by soaring vaulted ceilings and a brand new modern kitchen. Plus, stylish new-luxury vinyl plank flooring and elegant quartz countertops add a touch of sophistication throughout. Its two-story layout features a split-bedroom floor plan, with three spacious bedrooms and two-and-a-half bathrooms, offering everyone their slice of privacy, while providing multiple spaces versatile enough for life’s ever-changing needs. Upstairs, the cozy loft has access to the screened balcony and includes a closet, making it easily convertible to a fourth bedroom or private office. Add that to the primary screened patio, brand-new open paver patio, and private dock, and this home has outdoor spaces for all occasions. Its private wood dock features a sitting area with an electric, covered boat lift (fits boats up to 23 feet), providing direct access to the Clermont Chain of Lakes for endless water adventures. Recent enhancements include a new paver driveway, fresh exterior paint and landscaping, a newly installed rear paver patio, a brand new kitchen, fresh epoxy flooring in the garage, and new luxury vinyl plank flooring, ensuring move-in readiness. From the brand new kitchen to the stylish luxury vinyl plank flooring, to a serene waterfront environment, this home is ready for years of memories to come. Perfectly positioned near Downtown Clermont, this residence offers convenient access to numerous major shopping areas and sits minutes from a variety of recreation activities, combining the best parts of serene waterfront living and urban convenience, making this an exceptional opportunity in the heart of Clermont. Don't let this wonderful opportunity slip away – schedule your tour today and experience the charm of this delightful home firsthand.
Sold for $830,000
$830,000
11021 VERSAILLES BOULEVARD, CLERMONT, FL 34711
3beds
2,112sqft
Single Family Residence
Built in 2000
0.77 Acres Lot
$833,600 Zestimate®
$393/sqft
$2,747 Estimated rent
Home value
$833,600
$775,000 - $900,000
$2,747/mo
Zestimate® history
Owner options
List your home for rent
$2,747/mo
Rent Zestimate®
Find your next renter with Zillow Rental Manager. Plus, with online applications, you can quickly screen prospective tenants – for free.
$2,747/mo
Rent Zestimate®
Refinance and save
$5,594/mo
Est. payment
Refinancing to a lower rate could help reduce your monthly payments and save thousands over the life of the loan.
$5,594/mo
Est. payment
Explore your selling options
Work with a Zillow partner agent
Leverage their expertise and Zillow's premium Showcase listings to get your home seen by more buyers.
Get startedList with your own agent
Get your home in front of millions of buyers by listing it on Zillow.
Learn how to do itSell it yourself
Take full control of how buyers see your home on Zillow by listing For Sale by Owner (FSBO).
List your homeWhat's special
Quiet canal frontTwo-story layoutTwo-and-a-half bathroomsThree spacious bedroomsMature oak treesElegant quartz countertopsSoaring vaulted ceilings
Zillow last checked:
Listing updated:
Listed by:
Joseph Doher 407-203-0007,
BERKSHIRE HATHAWAY HOMESERVICES RESULTS REALTY 407-203-0007
Bought with:
Francis Zipeto, 3380566
KELLER WILLIAMS CLASSIC
Source: Stellar MLS,MLS#: O6361494 Originating MLS: Orlando Regional
Originating MLS: Orlando Regional
Facts & features
Interior
Bedrooms & bathrooms
- Bedrooms: 3
- Bathrooms: 3
- Full bathrooms: 2
- 1/2 bathrooms: 1
Rooms
- Room types: Loft
Primary bedroom
- Features: Ceiling Fan(s), Walk-In Closet(s)
- Level: First
- Area: 234 Square Feet
- Dimensions: 13x18
Bedroom 2
- Features: Ceiling Fan(s), Built-in Closet
- Level: Second
- Area: 120 Square Feet
- Dimensions: 10x12
Bedroom 3
- Features: Ceiling Fan(s), Walk-In Closet(s)
- Level: Second
- Area: 143 Square Feet
- Dimensions: 11x13
Dining room
- Features: Ceiling Fan(s)
- Level: First
- Area: 100 Square Feet
- Dimensions: 10x10
Kitchen
- Features: Breakfast Bar
- Level: First
- Area: 140 Square Feet
- Dimensions: 10x14
Living room
- Features: Ceiling Fan(s)
- Level: First
- Area: 208 Square Feet
- Dimensions: 13x16
Loft
- Features: Ceiling Fan(s), Built-in Closet
- Level: Second
- Area: 154 Square Feet
- Dimensions: 11x14
Heating
- Central, Electric
Cooling
- Central Air
Appliances
- Included: Dishwasher, Disposal, Electric Water Heater, Microwave, Range, Refrigerator
- Laundry: Electric Dryer Hookup, Inside, Laundry Room, Washer Hookup
Features
- Ceiling Fan(s), Crown Molding, Primary Bedroom Main Floor, Stone Counters, Thermostat, Vaulted Ceiling(s), Walk-In Closet(s)
- Flooring: Luxury Vinyl, Tile
- Doors: Sliding Doors
- Has fireplace: Yes
- Fireplace features: Living Room, Wood Burning
Interior area
- Total structure area: 3,092
- Total interior livable area: 2,112 sqft
Property
Parking
- Total spaces: 2
- Parking features: Driveway, Garage Door Opener, Open, Oversized
- Attached garage spaces: 2
- Has uncovered spaces: Yes
- Details: Garage Dimensions: 20x29
Features
- Levels: Two
- Stories: 2
- Patio & porch: Covered, Patio, Rear Porch, Screened
- Exterior features: Balcony
- Has view: Yes
- View description: Water, Canal
- Has water view: Yes
- Water view: Water,Canal
- Waterfront features: Lake, Canal - Freshwater, Freshwater Canal Access, Lake Privileges, Lift, Lift - Covered, Skiing Allowed
Lot
- Size: 0.77 Acres
- Features: Landscaped
- Residential vegetation: Trees/Landscaped
Details
- Additional parcels included: 01-23-25-0002-000-02200
- Parcel number: 012325062500001800
- Zoning: R-3
- Special conditions: None
Construction
Type & style
- Home type: SingleFamily
- Property subtype: Single Family Residence
Materials
- Block, Stucco
- Foundation: Slab
- Roof: Shingle
Condition
- New construction: No
- Year built: 2000
Utilities & green energy
- Sewer: Septic Tank
- Water: Public
- Utilities for property: BB/HS Internet Available, Cable Connected, Electricity Connected, Water Connected
Community & HOA
Community
- Features: Community Boat Ramp, Lake, Water Access, Deed Restrictions
- Pet fee: $0 monthly
- Subdivision: MONTCLAIR PH 01
HOA
- Has HOA: Yes
- HOA fee: $93 monthly
- HOA name: Sentry Management
- HOA phone: 352-243-4595
Location
- Region: Clermont
Financial & listing details
- Price per square foot: $393/sqft
- Tax assessed value: $559,720
- Annual tax amount: $7,915
- Date on market: 12/5/2025
- Cumulative days on market: 39 days
- Listing terms: Cash,Conventional
- Ownership: Fee Simple
- Total actual rent: 0
- Electric utility on property: Yes
- Road surface type: Paved
Price history
| Date | Event | Price |
|---|---|---|
| 2/17/2026 | Sold | $830,000-5.1%$393/sqft |
Source:  Stellar MLS #O6361494 Report a problem Stellar MLS #O6361494 Report a problem | ||
| 1/15/2026 | Listing removed | $3,400$2/sqft |
Source: Zillow Rentals Report a problem | ||
| 1/13/2026 | Pending sale | $875,000$414/sqft |
Source: Stellar MLS #O6361494 Report a problem | ||
| 1/9/2026 | Price change | $875,000-1.6%$414/sqft |
Source: Stellar MLS #O6361494 Report a problem | ||
| 12/5/2025 | Listed for sale | $889,000+446.1%$421/sqft |
Source: Stellar MLS #O6361494 Report a problem | ||
| 11/5/2025 | Listed for rent | $3,400$2/sqft |
Source: Zillow Rentals Report a problem | ||
| 9/29/2025 | Listing removed | $3,400$2/sqft |
Source: Zillow Rentals Report a problem | ||
| 9/15/2025 | Listed for rent | $3,400+88.9%$2/sqft |
Source: Zillow Rentals Report a problem | ||
| 3/24/2021 | Listing removed | -- |
Source: Owner Report a problem | ||
| 3/26/2016 | Listing removed | $1,800$1/sqft |
Source: Owner Report a problem | ||
| 3/8/2016 | Listed for rent | $1,800$1/sqft |
Source: Owner Report a problem | ||
| 6/25/2015 | Listing removed | $1,800$1/sqft |
Source: Owner Report a problem | ||
| 5/26/2015 | Listed for rent | $1,800-5.3%$1/sqft |
Source: Owner Report a problem | ||
| 7/7/2011 | Listing removed | $1,900$1/sqft |
Source: Owner Report a problem | ||
| 6/3/2011 | Price change | $1,900+26.7%$1/sqft |
Source: Owner Report a problem | ||
| 4/27/2011 | Sold | $162,800-12%$77/sqft |
Source: Public Record Report a problem | ||
| 4/6/2011 | Listed for rent | $1,500$1/sqft |
Source: Owner Report a problem | ||
| 1/21/2011 | Price change | $184,900-2.6%$88/sqft |
Source: LT Waterford LLC #O5005520 Report a problem | ||
| 12/17/2010 | Price change | $189,900-5%$90/sqft |
Source: LT Waterford LLC #O5005520 Report a problem | ||
| 10/30/2010 | Price change | $199,900-23.1%$95/sqft |
Source: LT Waterford LLC #O5005520 Report a problem | ||
| 9/17/2010 | Price change | $259,900+20.9%$123/sqft |
Source: Fannie Mae Report a problem | ||
| 8/10/2010 | Listed for sale | $215,000-54.7%$102/sqft |
Source: NCI #O4978652 Report a problem | ||
| 12/16/2005 | Sold | $475,000+118.9%$225/sqft |
Source: Public Record Report a problem | ||
| 11/18/2003 | Sold | $217,000+382.2%$103/sqft |
Source: Public Record Report a problem | ||
| 2/15/2000 | Sold | $45,000$21/sqft |
Source: Public Record Report a problem | ||
Public tax history
| Year | Property taxes | Tax assessment |
|---|---|---|
| 2025 | $7,915 +4.3% | $518,290 +10% |
| 2024 | $7,591 +6.9% | $471,180 +10% |
| 2023 | $7,100 +14% | $428,350 +10% |
| 2022 | $6,230 +7.5% | $389,410 +10% |
| 2021 | $5,797 +5.5% | $354,013 +10% |
| 2020 | $5,495 +13.4% | $321,830 +10% |
| 2019 | $4,847 +6.8% | $292,573 +10% |
| 2018 | $4,537 | $265,975 -2.7% |
| 2017 | $4,537 +10% | $273,373 +1% |
| 2016 | $4,123 +2.6% | $270,756 +30% |
| 2015 | $4,021 +24.2% | $208,258 +14.6% |
| 2014 | $3,238 +23.3% | $181,665 +1.5% |
| 2013 | $2,626 -1.6% | $178,978 -0.5% |
| 2012 | $2,667 -25.1% | $179,825 -25.2% |
| 2011 | $3,559 -17.1% | $240,292 -15.6% |
| 2010 | $4,295 -2.3% | $284,579 -2.4% |
| 2009 | $4,395 -28.2% | $291,557 -28.3% |
| 2008 | $6,120 -0.5% | $406,406 -0.2% |
| 2007 | $6,148 +3.5% | $407,217 +5.4% |
| 2006 | $5,942 +89.9% | $386,481 +81.1% |
| 2005 | $3,129 +13.8% | $213,440 |
| 2004 | $2,750 +18.9% | -- |
| 2003 | $2,314 +7.9% | $167,846 +8% |
| 2002 | $2,144 | $155,346 -1.7% |
| 2001 | $2,144 +145% | $158,071 +190% |
| 2000 | $875 | $54,501 |
Find assessor info on the county website
Neighborhood: 34711
Nearby homes
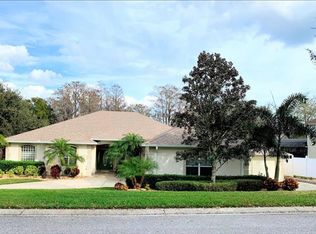
- $820,0003 bd4 ba2.6k sqft11027 Versailles Blvd, Clermont, FL 34711Sold
- $735,0003 bd2 ba2.3k sqft11508 Lyons Ct, Clermont, FL 34711Off Market
- $682,8004 bd2 ba2.5k sqft11037 Versailles Blvd, Clermont, FL 34711Off Market

- $479,0003 bd2 ba2k sqft11501 Lyons Ct, Clermont, FL 34711Off Market
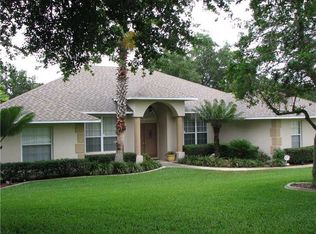
- $1,024,9004 bd3 ba2.5k sqft11516 Lyons Ct, Clermont, FL 34711For Sale
- $460,5003 bd2 ba1.8k sqft11022 Versailles Blvd, Clermont, FL 34711Off Market
- $389,2003 bd2 ba1.7k sqft11028 Versailles Blvd, Clermont, FL 34711Off Market
- $874,2004 bd3 ba3k sqft11045 Versailles Blvd, Clermont, FL 34711Off Market
Nearby schools
GreatSchools rating
- 7/10Pine Ridge Elementary SchoolGrades: PK-5Distance: 1.6 mi
- 4/10Gray Middle SchoolGrades: 6-8Distance: 5.9 mi
- 4/10South Lake High SchoolGrades: 9-12Distance: 4.9 mi
Schools provided by the listing agent
- Elementary: Pine Ridge Elem
- Middle: Gray Middle
- High: South Lake High
Source: Stellar MLS. This data may not be complete. We recommend contacting the local school district to confirm school assignments for this home.
Get a cash offer in 3 minutes
Find out how much your home could sell for in as little as 3 minutes with a no-obligation cash offer.
Estimated market value
$833,600
Get a cash offer in 3 minutes
Find out how much your home could sell for in as little as 3 minutes with a no-obligation cash offer.
Estimated market value
$833,600
- Florida
- Lake County
- Clermont
- 34711
- 11021 VERSAILLES BOULEVARD
Nearby cities
Nearby zip codes
Other Clermont Topics
