An AMAZING OPPORTUNITY for a spacious NEW HOME in a FAMILY FRIENDLY COMMUNITY near the heart of New Downtown The BLVD in Avondale. Seller will consider up to a 3% allowance towards buyer's closing costs/rate buy down with a full price offer. Expansive community green belt on one side gives the feel of a corner lot with extra privacy. Luxurious upgraded kitchen with GE Profile appliances and quartz countertops. Huge master bedroom with a private retreat space, beautiful custom built-in closet and large shower. 2 bedrooms with a Jack-and-Jill bathroom. 2 flex rooms that can turn into extra bedrooms, guest spaces, playrooms, or home offices. Additional Interior Features: Ceramic tile flooring, Hunter ceiling fans with remotes and custom motorized blinds throughout the home. Future school planned next to the community for families. Additional Interior Features: Ceramic tile flooring, Hunter ceiling fans with remotes and custom motorized blinds throughout the home. Additional Exterior Features: Insulated 3-car garage, Tankless Hot Water Heater, Pre-Plumbed utility sink and Soft Water loop.
Sold for $580,000
$580,000
11021 W BUCHANAN Street, Avondale, AZ 85323
5beds
3baths
2,830sqft
Single Family Residence
Built in 2023
7,560 Square Feet Lot
$-- Zestimate®
$205/sqft
$2,686 Estimated rent
Home value
Not available
Estimated sales range
Not available
$2,686/mo
Zestimate® history
Owner options
List your home for rent
$2,686/mo
Rent Zestimate®
Find your next renter with Zillow Rental Manager. Plus, with online applications, you can quickly screen prospective tenants – for free.
$2,686/mo
Rent Zestimate®
Refinance and save
$3,433/mo
Est. payment
Refinancing to a lower rate could help reduce your monthly payments and save thousands over the life of the loan.
$3,433/mo
Est. payment
Explore your selling options
Work with a Zillow partner agent
Leverage their expertise and Zillow's premium Showcase listings to get your home seen by more buyers.
Get startedList with your own agent
Get your home in front of millions of buyers by listing it on Zillow.
Learn how to do itSell it yourself
Take full control of how buyers see your home on Zillow by listing For Sale by Owner (FSBO).
List your homeWhat's special
Jack-and-jill bathroomPrivate retreat spaceGe profile appliancesCustom motorized blindsLuxurious upgraded kitchenQuartz countertopsTankless hot water heater
Zillow last checked:
Listing updated:
Listed by:
Jeffrey Paul Duncan 480-239-3658,
Citiea,
Karl Tunberg,
Citiea
Bought with:
Radojka Lala Smith, SA580543000
eXp Realty
Source: ARMLS,MLS#: 6764601
Facts & features
Interior
Bedrooms & bathrooms
- Bedrooms: 5
- Bathrooms: 3
Heating
- ENERGY STAR Qualified Equipment, Natural Gas
Cooling
- Central Air, Ceiling Fan(s), ENERGY STAR Qualified Equipment, Programmable Thmstat
Appliances
- Included: Gas Cooktop, Water Purifier
Features
- High Speed Internet, Double Vanity, Breakfast Bar, Kitchen Island, Pantry, Full Bth Master Bdrm
- Flooring: Tile
- Windows: Low Emissivity Windows, Solar Screens, Double Pane Windows, ENERGY STAR Qualified Windows, Vinyl Frame
- Has basement: No
Interior area
- Total structure area: 2,830
- Total interior livable area: 2,830 sqft
Property
Parking
- Total spaces: 6
- Parking features: Garage Door Opener, Direct Access
- Garage spaces: 3
- Uncovered spaces: 3
Features
- Stories: 1
- Patio & porch: Patio
- Pool features: None
- Spa features: None
- Fencing: Block,Wrought Iron
Lot
- Size: 7,560 Square Feet
- Features: Sprinklers In Front, Corner Lot, Desert Front, Gravel/Stone Back, Auto Timer H2O Front
Details
- Parcel number: 10109118
Construction
Type & style
- Home type: SingleFamily
- Architectural style: Ranch
- Property subtype: Single Family Residence
Materials
- Stucco, Wood Frame, Painted
- Roof: Tile
Condition
- Year built: 2023
Details
- Builder name: Richmond American
Utilities & green energy
- Sewer: Public Sewer
- Water: City Water
Green energy
- Energy efficient items: Multi-Zones
- Water conservation: Tankless Ht Wtr Heat
Community & HOA
Community
- Features: Playground, Biking/Walking Path
- Subdivision: VISTA DEL VERDE PHASE 2 REPLAT
HOA
- Has HOA: Yes
- Services included: Maintenance Grounds
- HOA fee: $85 monthly
- HOA name: Vista Del Verde
- HOA phone: 480-422-0888
Location
- Region: Avondale
Financial & listing details
- Price per square foot: $205/sqft
- Tax assessed value: $7,700
- Annual tax amount: $152
- Date on market: 9/10/2025
- Cumulative days on market: 77 days
- Listing terms: Cash,Conventional,FHA,VA Loan
- Ownership: Fee Simple
Price history
| Date | Event | Price |
|---|---|---|
| 1/6/2025 | Sold | $580,000-3.2%$205/sqft |
Source:  ARMLS #6764601 Report a problem ARMLS #6764601 Report a problem | ||
| 12/18/2024 | Pending sale | $599,000$212/sqft |
Source: ARMLS #6764601 Report a problem | ||
| 10/26/2024 | Price change | $599,000-1.8%$212/sqft |
Source: ARMLS #6764601 Report a problem | ||
| 10/1/2024 | Listed for sale | $610,000-1.5%$216/sqft |
Source: ARMLS #6764601 Report a problem | ||
| 8/2/2024 | Listing removed | $619,000$219/sqft |
Source: ARMLS #6731843 Report a problem | ||
| 7/17/2024 | Listed for sale | $619,000$219/sqft |
Source: ARMLS #6731843 Report a problem | ||
Public tax history
| Year | Property taxes | Tax assessment |
|---|---|---|
| 2022 | -- | -- |
| 2021 | -- | -- |
| 2020 | -- | $1,155 |
| 2019 | $91 | $1,155 |
| 2018 | $91 +6.9% | $1,155 +20.3% |
| 2017 | $85 +2% | $960 +3.2% |
| 2016 | $83 -32.8% | $930 +76.1% |
| 2015 | $124 | $528 -31.3% |
| 2014 | -- | $768 -28.3% |
| 2013 | -- | $1,071 -72.3% |
| 2009 | -- | $3,867 |
Find assessor info on the county website
Neighborhood: Vista Del Verde
Nearby homes
- $580,000-- bd-- ba-- sqft11021 W Buchanan St, Avondale, AZ 85323Sold
- $7,7004 bd2 ba2.3k sqft11025 W Buchanan St, Avondale, AZ 85323Off Market
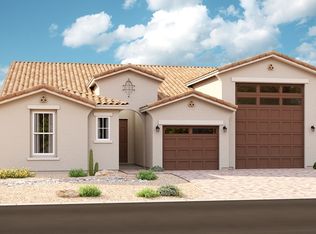
- $534,800-- bd-- ba-- sqft11025 W Buchanan St, Avondale, AZ 85323Off Market
- $7,700-- bd-- ba-- sqft11017 W Buchanan St, Avondale, AZ 85323Off Market
- $7,7004 bd2 ba2.3k sqft11029 W Buchanan St, Avondale, AZ 85323Off Market
- $566,300-- bd-- ba-- sqft11020 W Lincoln St, Avondale, AZ 85323Off Market
- $7,700-- bd-- ba-- sqft11018 W Lincoln St, Avondale, AZ 85323Off Market
- $590,0004 bd4 ba2.8k sqft11015 W Buchanan St, Avondale, AZ 85323Sold
Nearby schools
GreatSchools rating
- 6/10Littleton Elementary SchoolGrades: PK-8Distance: 0.8 mi
- 8/10West Point High SchoolGrades: 9-12Distance: 2.2 mi
- 6/10Collier Elementary SchoolGrades: PK-8Distance: 0.9 mi
Schools provided by the listing agent
- Elementary: Littleton Elementary School
- Middle: Littleton Elementary School
- High: West Point High School
- District: Littleton Elementary District
Source: ARMLS. This data may not be complete. We recommend contacting the local school district to confirm school assignments for this home.


Get pre-qualified for a loan
At Zillow Home Loans, we can pre-qualify you in as little as 5 minutes with no impact to your credit score.An equal housing lender. NMLS #10287.
- Arizona
- Maricopa County
- Avondale
- 85323
- Vista Del Verde
- 11021 W BUCHANAN Street
Nearby cities
Nearby neighborhoods
Nearby zip codes
Other Avondale Topics
