Skip main navigation
Sold for $950,000
  • $950,000

    11021 Winding Brook Ct, Manassas, VA 20111

    4beds
    3,380sqft
    Single Family Residence
    Built in 1999
    6.9 Acres Lot
    $953,100 Zestimate®
    $281/sqft
    $4,372 Estimated rent

    Home value

    $953,100

    $886,000 - $1.03M

    $4,372/mo

    Zestimate® history
    Loading
    Loading...

    Owner options

    List your home for rent

    $4,372/mo

    Rent Zestimate®

    Find your next renter with Zillow Rental Manager. Plus, with online applications, you can quickly screen prospective tenants – for free.

    Learn more

    $4,372/mo

    Rent Zestimate®

    Refinance and save

    $5,887/mo

    Est. payment

    Refinancing to a lower rate could help reduce your monthly payments and save thousands over the life of the loan.

    See today's rates

    $5,887/mo

    Est. payment

    Explore your selling options

    Work with a Zillow partner agent

    Leverage their expertise and Zillow's premium Showcase listings to get your home seen by more buyers.

    Get started

    List with your own agent

    Get your home in front of millions of buyers by listing it on Zillow.

    Learn how to do it

    Sell it yourself

    Take full control of how buyers see your home on Zillow by listing For Sale by Owner (FSBO).

    List your home

    What's special

    Private officeStunning stone fireplaceRemainder woodedFresh interior paintNew carpetDirect water accessNewly refinished hardwood floors
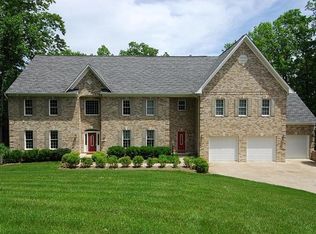
    OFFER DEADLINE SET FOR MONDAY, MARCH 9 AT 11AM. SELLERS RESERVE RIGHT TO ACCEPT AN OFFER AT ANY TIME. Waterfront Living on 7 Private Acres Along the Occoquan River!! This beautiful home is situated on 7 private acres and has direct water access. It offers a rare blend of privacy and convenience; a peaceful retreat close to shopping and dining. Water access right in your backyard allows for kayaking, stand up paddleboarding and boating (10hp outboard motor maximum permitted). The interior features a dramatic two-story family room with a stunning stone fireplace and abundant natural light. Newly refinished hardwood floors, fresh interior paint, new carpet, and updated light fixtures; this home is move in ready! The spacious kitchen offers an excellent layout and is equipped with brand-new KitchenAid appliances, including a warming drawer. The main level also includes a formal living room, formal dining room, private office, half bath and a generous breakfast/morning room that flows seamlessly from the kitchen and out to the spacious deck. Upstairs, the expansive primary suite features a cozy sitting area, walk in closet and large primary bathroom. Three additional bedrooms, hall bathroom and attic access complete the upstairs. Significant updates and improvements include: Roof replaced in 2017, $35,000 HVAC system upgrade, AC, HVAC, propane furnace, and blower replaced in 2017, Upstairs heat pump replaced in 2014, 500-gallon propane tank installed in 2017 (inspected 2024), Nine new windows, Triple water filtration system, New water heater. Additional features include a 1,800 sq ft unfinished basement offering future expansion potential – already plumbed for a bathroom, a 256 sq ft shed with loft and electricity, a large Trex deck with new retractable awning, expansive hardscaping, and a charming koi pond in the front yard. The property is beautifully landscaped with mature plantings and crepe myrtles. Approximately 2.5 acres of the property are maintained lawn, with the remainder wooded. Enjoy access to a private HOA maintained waterfront park featuring a gazebo, grills, and picnic tables. A rare offering combining acreage, water access, thoughtful upgrades, and exceptional privacy. Don't miss this one!!

    Zillow last checked:

    Listing updated:

    Listed by:

    Becky Cullinan 571-331-7857,

    Keller Williams Capital Properties,

    Listing Team: The Chain Bridge Group, Co-Listing Team: The Chain Bridge Group,Co-Listing Agent: Lara Taibl 703-477-7016,

    Keller Williams Capital Properties

    Bought with:

    Rocio Benavides, 0225089472

    Orus Realty Inc

    Source: Bright MLS,MLS#: VAPW2111390MLS Logo

    Facts & features

    Interior

    Bedrooms & bathrooms
    • Bedrooms: 4
    • Bathrooms: 3
    • Full bathrooms: 2
    • 1/2 bathrooms: 1
    • Main level bathrooms: 1
    Primary bedroom
    • Level: Upper
    • Area: 323 Square Feet
    • Dimensions: 17 X 19
    Bedroom 1
    • Level: Upper
    Bedroom 2
    • Level: Upper
    Bedroom 3
    • Level: Upper
    Basement
    • Level: Lower
    Breakfast room
    • Level: Main
    Dining room
    • Level: Main
    Family room
    • Level: Main
    Half bath
    • Level: Main
    Kitchen
    • Level: Main
    Living room
    • Level: Main
    Mud room
    • Level: Main
    Office
    • Level: Main
    Heating
    • Forced Air, Heat Pump, Propane, Electric
    Cooling
    • Central Air, Electric
    Appliances
    • Included: Microwave, Built-In Range, Dishwasher, Disposal, Dryer, Ice Maker, Oven, Refrigerator, Stainless Steel Appliance(s), Washer, Electric Water Heater
    • Laundry: Dryer In Unit, Washer In Unit, Mud Room
    Features
    • Flooring: Hardwood, Carpet
    • Basement: Walk-Out Access,Unfinished,Sump Pump
    • Number of fireplaces: 1
    • Fireplace features: Gas/Propane
    Interior area
    • Total structure area: 5,180
    • Total interior livable area: 3,380 sqft
    • Finished area above ground: 3,380
    • Finished area below ground: 0

    Property

    Parking
    • Total spaces: 2
    • Parking features: Garage Faces Side, Asphalt, Attached, Driveway, On Street
    • Attached garage spaces: 2
    • Has uncovered spaces: Yes
    Accessibility
    • Accessibility features: None
    Features
    • Levels: Three
    • Stories: 3
    • Pool features: None
    • Has view: Yes
    • View description: Trees/Woods
    • Waterfront features: River, Canoe/Kayak, Fishing Allowed, Swimming Allowed, Boat - Powered
    • Body of water: Occoquan Reservoir
    Lot
    • Size: 6.90 Acres
    • Features: Backs to Trees, Cul-De-Sac, Landscaped, No Thru Street, Wooded, Pond, Rear Yard, Secluded
    Details
    • Additional structures: Above Grade, Below Grade
    • Parcel number: 7994335863
    • Zoning: SR5
    • Special conditions: Standard

    Construction

    Type & style
    • Home type: SingleFamily
    • Architectural style: Colonial
    • Property subtype: Single Family Residence
    Materials
    • Combination
    • Foundation: Other
    Condition
    • Excellent
    • New construction: No
    • Year built: 1999

    Utilities & green energy

    • Sewer: Septic = # of BR
    • Water: Well

    Community & neighborhood

    Location
    • Region: Manassas
    • Subdivision: Palisades Pointe

    HOA & financial

    HOA
    • Has HOA: Yes
    • HOA fee: $163 quarterly
    • Services included: Reserve Funds, Road Maintenance, Snow Removal
    • Association name: PALISADES POINT

    Other

    Other facts
    • Listing agreement: Exclusive Agency
    • Listing terms: Cash,VA Loan,Conventional
    • Ownership: Fee Simple

    Price history

    DateEventPrice
    3/27/2026Sold$950,000+5.7%$281/sqft
    Source: Bright MLS #VAPW2111390 Report a problem
    3/23/2026Pending sale$899,000$266/sqft
    Source: Bright MLS #VAPW2111390 Report a problem
    3/10/2026Contingent$899,000$266/sqft
    Source: Bright MLS #VAPW2111390 Report a problem
    3/4/2026Listed for sale$899,000-2.8%$266/sqft
    Source: Bright MLS #VAPW2111390 Report a problem
    12/30/2025Listing removed$924,900$274/sqft
    Source: Bright MLS #VAPW2100814 Report a problem
    12/15/2025Price change$924,900-2.6%$274/sqft
    Source: Bright MLS #VAPW2100814 Report a problem
    10/23/2025Listed for sale$949,900$281/sqft
    Source: Bright MLS #VAPW2100814 Report a problem
    10/17/2025Contingent$949,900$281/sqft
    Source: Bright MLS #VAPW2100814 Report a problem
    9/30/2025Price change$949,900-4.5%$281/sqft
    Source: Bright MLS #VAPW2100814 Report a problem
    9/12/2025Listed for sale$995,000+56.7%$294/sqft
    Source: Bright MLS #VAPW2100814 Report a problem
    9/24/2007Sold$635,000+67.1%$188/sqft
    Source: Public Record Report a problem
    7/23/1999Sold$380,000$112/sqft
    Source: Public Record Report a problem

    Public tax history

    YearProperty taxesTax assessment
    2025$7,323 +1.8%$746,900 +3.3%
    2024$7,192 -1.4%$723,200 +3.1%
    2023$7,296 -0.2%$701,200 +7.9%
    2022$7,313 -1.1%$650,000 +6.9%
    2021$7,393 +4.1%$608,200 +5%
    2020$7,104 +109.2%$579,300 +3%
    2019$3,397 -49.2%$562,600 +1.6%
    2018$6,684 +0.9%$553,500 +0.8%
    2017$6,624 +2.9%$548,900 +3.7%
    2016$6,435 +0.8%$529,300 +0%
    2015$6,386 $529,100 +2.9%
    2014$6,386 $514,100 +5.1%
    2013-- $489,300 +0.6%
    2012-- $486,500 +4.1%
    2010-- $467,500 -0.4%
    2009-- $469,300 -21.2%
    2008-- $595,400 -14.1%
    2007-- $692,800 -1.5%
    2006-- $703,200 +20.9%
    2005-- $581,500 +4.8%
    2004-- $555,000 +13.1%
    2003-- $490,600 +7.6%
    2002-- $455,800 +16.4%
    2001-- $391,600

    Find assessor info on the county website

    Neighborhood: 20111

    Nearby schools

    GreatSchools rating
    Schools provided by the listing agent
    • Elementary: Signal Hill
    • Middle: Parkside
    • High: Osbourn Park
    • District: Prince William County Public Schools

    Source: Bright MLS. This data may not be complete. We recommend contacting the local school district to confirm school assignments for this home.

    Get a cash offer in 3 minutes
    Find out how much your home could sell for in as little as 3 minutes with a no-obligation cash offer.
    Estimated market value
    $953,100
    Get a cash offer in 3 minutes
    Find out how much your home could sell for in as little as 3 minutes with a no-obligation cash offer.
    Estimated market value
    $953,100