One-acre homesite in an established area with an existing residence plus a separate ADU featuring a kitchenette and full bath - great potential for multi-generational living, rental income, or a home office or studio. New septic system (approx. 1 year old) and newer central AC (approx. 2 years old). Main home needs renovation or repair to reach full potential - being sold as-is. Buyer and buyer's agent to verify all information. Tenant occupies the ADU - please do not disturb; showings by appointment only, proof of funds required. Multiple Offers Received.
Sold
Street View
Price Unknown
11021R Ghost Ridge Dr, Venus, TX 76084
3beds
1,344sqft
Manufactured Home, Single Family Residence
Built in 2001
1 Acres Lot
$123,400 Zestimate®
$--/sqft
$-- Estimated rent
Home value
$123,400
$117,000 - $130,000
Not available
Zestimate® history
Owner options
List your home for rent
Find your next renter with Zillow Rental Manager. Plus, with online applications, you can quickly screen prospective tenants – for free.
Refinance and save
Refinancing to a lower rate could help reduce your monthly payments and save thousands over the life of the loan.
Explore your selling options
Work with a Zillow partner agent
Leverage their expertise and Zillow's premium Showcase listings to get your home seen by more buyers.
Get startedList with your own agent
Get your home in front of millions of buyers by listing it on Zillow.
Learn how to do itSell it yourself
Take full control of how buyers see your home on Zillow by listing For Sale by Owner (FSBO).
List your homeWhat's special
One-acre homesite
Zillow last checked:
Listing updated:
Listed by:
Amy Bower 0557067 888-519-7431,
eXp Realty, LLC 888-519-7431
Bought with:
Omar Reyes, 0787930
TDRealty
Source: NTREIS,MLS#: 21380811
Facts & features
Interior
Bedrooms & bathrooms
- Bedrooms: 3
- Bathrooms: 2
- Full bathrooms: 2
Primary bedroom
- Features: Walk-In Closet(s)
- Level: First
- Dimensions: 12 x 13
Bedroom
- Level: First
- Dimensions: 11 x 9
Bedroom
- Level: First
- Dimensions: 12 x 9
Breakfast room nook
- Level: First
- Dimensions: 13 x 8
Kitchen
- Level: First
- Dimensions: 11 x 11
Living room
- Level: First
- Dimensions: 17 x 14
Utility room
- Features: Utility Room
- Level: First
- Dimensions: 0 x 0
Heating
- Central, Electric
Cooling
- Central Air, Ceiling Fan(s), Electric
Appliances
- Included: Dishwasher, Electric Range, Vented Exhaust Fan
Features
- Other
- Flooring: Carpet, Vinyl
- Has basement: No
- Has fireplace: No
Interior area
- Total interior livable area: 1,344 sqft
Property
Parking
- Parking features: None
Features
- Levels: One
- Stories: 1
- Patio & porch: Covered
- Pool features: None
Lot
- Size: 1 Acres
- Features: Acreage
Details
- Parcel number: 126444500790
Construction
Type & style
- Home type: MobileManufactured
- Architectural style: Mobile Home
- Property subtype: Manufactured Home, Single Family Residence
Materials
- Vinyl Siding
- Foundation: Other
- Roof: Composition
Condition
- Year built: 2001
Utilities & green energy
- Sewer: Septic Tank
- Water: Community/Coop
- Utilities for property: Electricity Available, Electricity Connected, Septic Available, Water Available
Community & HOA
Community
- Subdivision: Hills Springwood Ph 01
HOA
- Has HOA: No
Location
- Region: Venus
Financial & listing details
- Annual tax amount: $3,628
- Date on market: 9/10/2026
- Cumulative days on market: 2 days
- Listing terms: Cash
Price history
| Date | Event | Price |
|---|---|---|
| 10/16/2026 | Sold | -- |
Source: NTREIS #21380811 Report a problem | ||
| 9/14/2026 | Pending sale | $125,000$93/sqft |
Source: NTREIS #21380811 Report a problem | ||
| 9/10/2026 | Listed for sale | $125,000$93/sqft |
Source: NTREIS #21380811 Report a problem | ||
Public tax history
Tax history is unavailable.
Neighborhood: 76084
Nearby homes
- $208,9034 bd2 ba1.3k sqft11021 Ghost Ridge Dr, Venus, TX 76084Off Market
- $242,100-- bd-- ba1.6k sqft11017 Ghost Ridge Dr, Venus, TX 76084Off Market
- $237,5003 bd2 ba1.3k sqft11025 Ghost Ridge Dr, Venus, TX 76084Off Market
- $--3 bd2 ba1.2k sqft11020 Pikes Peak, Venus, TX 76084Sold
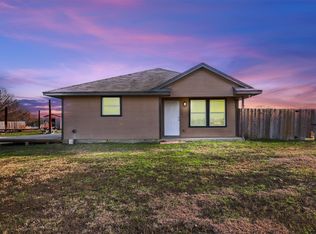
- $250,6003 bd2 ba1.2k sqft11024 Pikes Peak, Venus, TX 76084Off Market
- $204,400-- bd-- ba1.3k sqft11016 Pikes Peak, Venus, TX 76084Off Market
- $339,5004 bd2 ba1.9k sqft11013 Ghost Ridge Dr, Venus, TX 76084Off Market
- $245,300-- bd-- ba1.3k sqft11101 Ghost Ridge Dr, Venus, TX 76084Off Market
Nearby schools
GreatSchools rating
- NAVenus Primary SchoolGrades: PK-1Distance: 3.2 mi
- 4/10Venus Middle SchoolGrades: 6-8Distance: 3.1 mi
- 4/10Venus High SchoolGrades: 9-12Distance: 3.3 mi
Schools provided by the listing agent
- Elementary: Venus
- Middle: Venus
- High: Venus
- District: Venus ISD
Source: NTREIS. This data may not be complete. We recommend contacting the local school district to confirm school assignments for this home.
Get a cash offer in 3 minutes
Find out how much your home could sell for in as little as 3 minutes with a no-obligation cash offer.
Estimated market value
$123,400
Get a cash offer in 3 minutes
Find out how much your home could sell for in as little as 3 minutes with a no-obligation cash offer.
Estimated market value
$123,400
- Texas
- Johnson County
- Venus
- 76084
- 11021R Ghost Ridge Dr
