Are you looking for LARGE home in move in condition? This is it. Five bedrooms with 4.5 baths. There is a guest room and full bath on the main level that would make a great office or in-law suite. You will be amazed at the size of the upstairs bonus room. Hosting get-togethers will be a breeze with the large open floorplan. There is an open formal living & dining combination that offers flexible design and layout for large furniture. Kitchen features an oversized island and breakfast area. Family room has ceiling fan and corner fireplace. Primary retreat features a spacious ensuite with separate tub and shower and walk-closet with custom shelving. Oversized laundry with cabinets and folding counter is centrally located to service Primary bedroom and the three additional bedrooms. One bedroom has a private bath while two bedrooms are serviced by a large split bathroom. The backyard is enclosed with a privacy fence that is great for pets and a utility shed. Smart Thermostats and RING security cameras convey. So many great features and you can move right in. Only minutes to dining, retail, I-485 and the new Farmington development. Motivated seller will assist with flooring/paint allowance or discount with acceptable Offer.
Closed
$505,000
11022 Belmont Run Ln, Charlotte, NC 28213
5beds
3,359sqft
Single Family Residence
Built in 2014
0.23 Acres Lot
$505,200 Zestimate®
$150/sqft
$3,419 Estimated rent
Home value
$505,200
$470,000 - $541,000
$3,419/mo
Zestimate® history
Owner options
List your home for rent
$3,419/mo
Rent Zestimate®
Find your next renter with Zillow Rental Manager. Plus, with online applications, you can quickly screen prospective tenants – for free.
$3,419/mo
Rent Zestimate®
Refinance and save
$3,229/mo
Est. payment
Refinancing to a lower rate could help reduce your monthly payments and save thousands over the life of the loan.
$3,229/mo
Est. payment
Explore your selling options
Work with a Zillow partner agent
Leverage their expertise and Zillow's premium Showcase listings to get your home seen by more buyers.
Get startedList with your own agent
Get your home in front of millions of buyers by listing it on Zillow.
Learn how to do itSell it yourself
Take full control of how buyers see your home on Zillow by listing For Sale by Owner (FSBO).
List your homeWhat's special
Corner fireplacePrivacy fenceUpstairs bonus roomBreakfast areaOversized islandLarge open floorplan
Zillow last checked:
Listing updated:
Listed by:
Libby Offnick libby4home@gmail.com,
RE/MAX Executive
Bought with:
Antonette Thompson
Fathom Realty NC LLC
Source: Canopy MLS as distributed by MLS GRID,MLS#: 4317250
Facts & features
Interior
Bedrooms & bathrooms
- Bedrooms: 5
- Bathrooms: 5
- Full bathrooms: 4
- 1/2 bathrooms: 1
- Main level bedrooms: 1
Primary bedroom
- Features: Walk-In Closet(s)
- Level: Upper
Bedroom s
- Level: Main
Bedroom s
- Level: Upper
Bedroom s
- Level: Upper
Bedroom s
- Level: Upper
Bedroom s
- Level: Upper
Bathroom full
- Level: Upper
Bathroom full
- Level: Upper
Bathroom full
- Level: Upper
Bathroom full
- Level: Main
Bathroom half
- Level: Main
Bonus room
- Level: Upper
Dining room
- Level: Main
Family room
- Level: Main
Kitchen
- Level: Main
Laundry
- Level: Upper
Living room
- Level: Main
Heating
- Heat Pump
Cooling
- Ceiling Fan(s), Central Air
Appliances
- Included: Dishwasher, Disposal, Electric Oven, Microwave, Refrigerator, Self Cleaning Oven
- Laundry: Laundry Room
Features
- Attic Other
- Flooring: Carpet, Laminate, Tile
- Has basement: No
- Attic: Other
- Fireplace features: Family Room
Interior area
- Total structure area: 3,359
- Total interior livable area: 3,359 sqft
- Finished area above ground: 3,359
- Finished area below ground: 0
Property
Parking
- Total spaces: 2
- Parking features: Driveway, Garage on Main Level
- Garage spaces: 2
- Has uncovered spaces: Yes
Features
- Levels: Two
- Stories: 2
- Patio & porch: Patio
- Fencing: Back Yard
Lot
- Size: 0.23 Acres
- Dimensions: 75 x 135 x 76 x 136
Details
- Parcel number: 10504174
- Zoning: RES
- Special conditions: Standard
Construction
Type & style
- Home type: SingleFamily
- Architectural style: Transitional
- Property subtype: Single Family Residence
Materials
- Vinyl
- Foundation: Slab
- Roof: Fiberglass
Condition
- New construction: No
- Year built: 2014
Utilities & green energy
- Sewer: Public Sewer
- Water: City
- Utilities for property: Cable Available, Electricity Connected
Community & HOA
Community
- Subdivision: Back Creek Downs
HOA
- Has HOA: Yes
- HOA fee: $165 semi-annually
- HOA name: Back Creek HOA
- HOA phone: 704-875-7299
Location
- Region: Charlotte
Financial & listing details
- Price per square foot: $150/sqft
- Tax assessed value: $532,100
- Annual tax amount: $3,765
- Date on market: 10/29/2025
- Cumulative days on market: 65 days
- Listing terms: Cash,Conventional,FHA,VA Loan
- Exclusions: Garage door opener and chandelier in nursery
- Electric utility on property: Yes
- Road surface type: Concrete, Paved
Price history
| Date | Event | Price |
|---|---|---|
| 2/9/2026 | Sold | $505,000-1.9%$150/sqft |
Source:  Canopy MLS as distributed by MLS GRID #4317250 Report a problem Canopy MLS as distributed by MLS GRID #4317250 Report a problem | ||
| 10/29/2025 | Listed for sale | $515,000+134.1%$153/sqft |
Source: Canopy MLS as distributed by MLS GRID #4317250 Report a problem | ||
| 9/24/2014 | Sold | $220,000+633.3%$65/sqft |
Source: Canopy MLS as distributed by MLS GRID #3005275 Report a problem | ||
| 4/17/2014 | Sold | $30,000-83.6%$9/sqft |
Source: Public Record Report a problem | ||
| 7/14/2013 | Listing removed | $183,400$55/sqft |
Source: Landis Real Estate, LLC #2134703 Report a problem | ||
| 7/13/2013 | Listed for sale | $183,400$55/sqft |
Source: Landis Real Estate, LLC #2134703 Report a problem | ||
Public tax history
| Year | Property taxes | Tax assessment |
|---|---|---|
| 2025 | $3,765 +1.5% | $532,100 |
| 2024 | $3,709 | $532,100 |
| 2023 | -- | $532,100 +90.6% |
| 2022 | $2,543 +2.4% | $279,200 |
| 2021 | $2,483 +0.6% | $279,200 |
| 2020 | $2,469 +1.2% | $279,200 |
| 2019 | $2,439 -16.3% | $279,200 +8.1% |
| 2018 | $2,915 +2.1% | $258,300 |
| 2017 | $2,854 | $258,300 |
| 2016 | $2,854 | $258,300 +545.8% |
| 2015 | $2,854 +528% | $40,000 -5.9% |
| 2014 | $454 | $42,500 |
| 2013 | -- | $42,500 |
| 2012 | -- | $42,500 -15% |
| 2011 | -- | $50,000 |
| 2010 | -- | $50,000 |
| 2009 | -- | $50,000 |
| 2008 | -- | $50,000 |
| 2007 | -- | -- |
Find assessor info on the county website
Neighborhood: 28213
Nearby homes
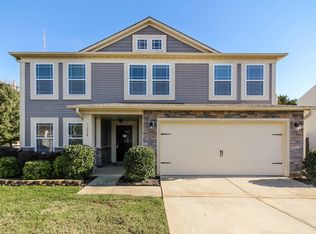
- $452,0004 bd3 ba2.6k sqft11028 Belmont Run Ln, Charlotte, NC 28213Off Market
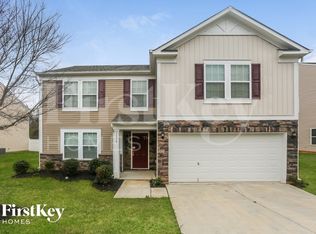
- $376,7004 bd3 ba2.1k sqft11016 Belmont Run Ln, Charlotte, NC 28213Off Market
- $---- bd-- ba-- sqft3408 Back Creek Church Rd, Charlotte, NC 28213Off Market
- $348,4003 bd2 ba1.3k sqft3424 Back Creek Church Rd, Charlotte, NC 28213Off Market
- $489,8005 bd3 ba3.3k sqft11010 Belmont Run Ln, Charlotte, NC 28213Off Market
- $520,0005 bd4 ba3.9k sqft11025 Belmont Run Ln, Charlotte, NC 28213Off Market
- $---- bd-- ba-- sqft3358 Back Creek Church Rd, Charlotte, NC 28213Off Market
- $539,0004 bd2 ba3.5k sqft11017 Belmont Run Ln, Charlotte, NC 28213Off Market
Nearby schools
GreatSchools rating
- 5/10University Meadows ElementaryGrades: PK-5Distance: 1.9 mi
- 5/10James Martin MiddleGrades: 6-8Distance: 3.6 mi
- 3/10Julius L. Chambers High SchoolGrades: 9-12Distance: 3.8 mi
Schools provided by the listing agent
- Elementary: University Meadows
- Middle: James Martin
- High: Julius L. Chambers
Source: Canopy MLS as distributed by MLS GRID. This data may not be complete. We recommend contacting the local school district to confirm school assignments for this home.
Get a cash offer in 3 minutes
Find out how much your home could sell for in as little as 3 minutes with a no-obligation cash offer.
Estimated market value
$505,200
Get a cash offer in 3 minutes
Find out how much your home could sell for in as little as 3 minutes with a no-obligation cash offer.
Estimated market value
$505,200
- North Carolina
- Mecklenburg County
- Charlotte
- 28213
- 11022 Belmont Run Ln
Nearby cities
Nearby neighborhoods
Nearby zip codes
Other Charlotte Topics
