Back on the market. Buyers did not qualify! This beautiful home in the Cherry Creek Vista subdivision has all the bells & whistles, newly painted, the stunning white kitchen that opens both to the stylish dining room and the cozy family room that has a newly converted gas fireplace. The kitchen features brand new white shaker cabinets, stainless steel appliances, quartz countertops, and sleek subway tile backsplash. Enjoy entertaining on the large trex deck with a new remote controlled awning. The beautiful finishes continue upstairs to the 3 bedrooms and baths. The primary room features a walk-in closet and custom remodeled bathroom. The lower level features a walk-out to the backyard, bringing in an abundance of natural light. Your guests can enjoy the privacy of the fourth bedroom downstairs with their own completely remodeled bathroom. The entry from the garage was reconfigured to create a mudroom with new cabinets, utility sink and extra storage. New lighting throughout the interior and exterior of the home as well as beautifully redesigned landscaping that has a smart irrigation feature, a backyard rock garden & a newly planted tree. New main drain in the basement. This home is on a quiet street, adjacent to Peakview Park that has a new playground, tennis, pickleball and basketball courts, grills and access to trails in Cherry Creek State Park. This home has it all - a fantastic neighborhood with charm and the updates in this home will not disappoint, just bring your furniture.
Sold for $800,000
$800,000
11022 E Fair Circle, Englewood, CO 80111
4beds
2,721sqft
Single Family Residence
Built in 1981
7,928 Square Feet Lot
$763,300 Zestimate®
$294/sqft
$3,684 Estimated rent
Home value
$763,300
$710,000 - $817,000
$3,684/mo
Zestimate® history
Owner options
List your home for rent
$3,684/mo
Rent Zestimate®
Find your next renter with Zillow Rental Manager. Plus, with online applications, you can quickly screen prospective tenants – for free.
$3,684/mo
Rent Zestimate®
Refinance and save
$4,691/mo
Est. payment
Refinancing to a lower rate could help reduce your monthly payments and save thousands over the life of the loan.
$4,691/mo
Est. payment
Explore your selling options
Work with a Zillow partner agent
Leverage their expertise and Zillow's premium Showcase listings to get your home seen by more buyers.
Get startedList with your own agent
Get your home in front of millions of buyers by listing it on Zillow.
Learn how to do itSell it yourself
Take full control of how buyers see your home on Zillow by listing For Sale by Owner (FSBO).
List your homeWhat's special
Utility sinkSleek subway tile backsplashBackyard rock gardenLarge trex deckNewly planted treeCozy family roomSmart irrigation feature
Zillow last checked:
Listing updated:
Listed by:
Rohan Herbert 720-477-8165 rohanherbert9@gmail.com,
Weichert Realtors Professionals,
Raheem Herbert 720-237-1879,
Weichert Realtors Professionals
Bought with:
Nick Jurgens
Madison Commercial Properties LLC
Source: REcolorado as distributed by MLS GRID,MLS#: 7946571
Facts & features
Interior
Bedrooms & bathrooms
- Bedrooms: 4
- Bathrooms: 4
- Full bathrooms: 1
- 3/4 bathrooms: 2
- 1/2 bathrooms: 1
- Main level bathrooms: 1
Primary bedroom
- Description: Fresh Paint, Walk-In Closet, Attached Primary Bath
- Level: Upper
Bedroom
- Description: Fresh Paint, New Carpet
- Level: Upper
Bedroom
- Description: Fresh Paint, New Carpet
- Level: Upper
Bedroom
- Description: Walk-Out Flex Area Currently Used As A Workout Room, Could Be Bedroom, Office Or Play Room
- Level: Basement
Primary bathroom
- Description: Newly Remodeled - New Vanity, New Shower, New Seamless Shower Door, New Toilet, New Tile Floor
- Level: Upper
Bathroom
- Description: New Vanity, New Lighting, New Toilet
- Level: Main
Bathroom
- Description: New Tile, New Vanity, New Toilet
- Level: Upper
Bathroom
- Description: Newly Remodeled - New Paint, New Tile, New Shower & Shower Door, New Vanity, New Toilet
- Level: Basement
Dining room
- Description: Open To The Kitchen, New Lighting
- Level: Main
Family room
- Description: Open To The Kitchen, Wood Flooring, Wood Fireplace And Original Bookcase
- Level: Main
Kitchen
- Description: Newly Remodeled - Shaker White Cabinets, Quartz Counters, New Appliances, Open Concept, Can Lighting
- Level: Main
Laundry
- Description: Amazing Mud Room, Drop Zone Entry From The Garage
- Level: Main
Living room
- Description: Two Story Vaulted Ceilings & Bay Window New Tile Floors
- Level: Main
Heating
- Forced Air
Cooling
- Central Air
Appliances
- Included: Dishwasher, Disposal, Microwave, Oven, Range, Refrigerator
Features
- Ceiling Fan(s), Open Floorplan, Quartz Counters, Vaulted Ceiling(s), Walk-In Closet(s)
- Flooring: Carpet, Tile, Wood
- Windows: Bay Window(s)
- Basement: Finished,Walk-Out Access
- Number of fireplaces: 1
- Fireplace features: Gas, Great Room
Interior area
- Total structure area: 2,721
- Total interior livable area: 2,721 sqft
- Finished area above ground: 2,077
- Finished area below ground: 523
Property
Parking
- Total spaces: 2
- Parking features: Concrete
- Attached garage spaces: 2
Features
- Levels: Two
- Stories: 2
- Entry location: Ground
- Patio & porch: Deck, Patio
- Exterior features: Private Yard, Smart Irrigation
- Fencing: Full
Lot
- Size: 7,928 Square Feet
- Features: Landscaped, Sprinklers In Front, Sprinklers In Rear
Details
- Parcel number: 031841771
- Special conditions: Standard
Construction
Type & style
- Home type: SingleFamily
- Architectural style: Traditional
- Property subtype: Single Family Residence
Materials
- Frame
- Foundation: Slab
- Roof: Composition
Condition
- Updated/Remodeled
- Year built: 1981
Utilities & green energy
- Sewer: Public Sewer
- Water: Public
- Utilities for property: Cable Available, Electricity Connected, Internet Access (Wired), Natural Gas Available, Natural Gas Connected, Phone Available
Community & HOA
Community
- Security: Carbon Monoxide Detector(s), Radon Detector, Smoke Detector(s)
- Subdivision: Cherry Creek Vista
HOA
- Has HOA: Yes
- Amenities included: Park, Pool, Trail(s)
- Services included: Trash
- HOA fee: $50 annually
- HOA name: cherry creek vista south hoa
- HOA phone: 253-215-8782
Location
- Region: Englewood
Financial & listing details
- Price per square foot: $294/sqft
- Tax assessed value: $880,300
- Annual tax amount: $5,309
- Date on market: 10/11/2024
- Listing terms: 1031 Exchange,Cash,Conventional,FHA,VA Loan
- Exclusions: Seller's Personal Items, Portable Herb Garden.
- Ownership: Individual
- Electric utility on property: Yes
- Road surface type: Paved
Price history
| Date | Event | Price |
|---|---|---|
| 5/30/2025 | Sold | $800,000-3%$294/sqft |
Source:  REcolorado as distributed by MLS GRID #7946571 Report a problem REcolorado as distributed by MLS GRID #7946571 Report a problem | ||
| 5/19/2025 | Pending sale | $825,000$303/sqft |
Source: REcolorado as distributed by MLS GRID #7946571 Report a problem | ||
| 5/12/2025 | Price change | $825,000-1.2%$303/sqft |
Source: REcolorado as distributed by MLS GRID #7946571 Report a problem | ||
| 4/25/2025 | Price change | $835,000-1.2%$307/sqft |
Source: REcolorado as distributed by MLS GRID #7946571 Report a problem | ||
| 4/11/2025 | Price change | $845,000-0.6%$311/sqft |
Source: REcolorado as distributed by MLS GRID #7946571 Report a problem | ||
| 4/9/2025 | Listed for sale | $850,000$312/sqft |
Source: REcolorado as distributed by MLS GRID #7946571 Report a problem | ||
| 4/3/2025 | Pending sale | $850,000$312/sqft |
Source: REcolorado as distributed by MLS GRID #7946571 Report a problem | ||
| 3/11/2025 | Listed for sale | $850,000$312/sqft |
Source: REcolorado as distributed by MLS GRID #7946571 Report a problem | ||
| 3/3/2025 | Pending sale | $850,000$312/sqft |
Source: REcolorado as distributed by MLS GRID #7946571 Report a problem | ||
| 2/26/2025 | Price change | $850,000-1.7%$312/sqft |
Source: REcolorado as distributed by MLS GRID #7946571 Report a problem | ||
| 1/2/2025 | Price change | $865,000-1.7%$318/sqft |
Source: REcolorado as distributed by MLS GRID #7946571 Report a problem | ||
| 10/27/2024 | Price change | $880,000-1.1%$323/sqft |
Source: REcolorado as distributed by MLS GRID #7946571 Report a problem | ||
| 10/12/2024 | Listed for sale | $890,000+0.2%$327/sqft |
Source: REcolorado as distributed by MLS GRID #7946571 Report a problem | ||
| 6/3/2022 | Sold | $888,000$326/sqft |
Source: Public Record Report a problem | ||
| 4/14/2022 | Pending sale | $888,000$326/sqft |
Source:  RE/MAX International #7017898 Report a problem RE/MAX International #7017898 Report a problem | ||
| 3/31/2022 | Listed for sale | $888,000+48%$326/sqft |
Source: RE/MAX International #7017898 Report a problem | ||
| 3/7/2018 | Sold | $600,000+0.8%$221/sqft |
Source: Public Record Report a problem | ||
| 2/9/2018 | Pending sale | $595,000$219/sqft |
Source: MB ANTLE PROPERTIES #5506476 Report a problem | ||
| 2/8/2018 | Listed for sale | $595,000$219/sqft |
Source: MB ANTLE PROPERTIES #5506476 Report a problem | ||
Public tax history
| Year | Property taxes | Tax assessment |
|---|---|---|
| 2025 | $5,963 +12.3% | $55,019 -1.3% |
| 2024 | $5,309 +24.5% | $55,744 -7.1% |
| 2023 | $4,264 +0.3% | $60,006 +42.8% |
| 2022 | $4,252 | $42,034 -2.8% |
| 2021 | -- | $43,244 -0.3% |
| 2020 | $4,301 +12586.1% | $43,358 |
| 2019 | $34 | -- |
| 2018 | $34 -99% | $32,839 |
| 2017 | $3,336 | $32,839 +9% |
| 2016 | -- | $30,137 |
| 2015 | -- | $30,137 +22.5% |
| 2014 | -- | $24,604 +4.9% |
| 2013 | $2,787 | $23,460 |
| 2012 | -- | $23,460 |
| 2011 | $2,574 +3.1% | $23,460 -5.7% |
| 2010 | $2,497 +1.1% | $24,880 |
| 2009 | $2,471 | $24,880 +0.9% |
| 2008 | -- | $24,668 |
| 2007 | -- | $24,668 +12% |
| 2006 | -- | $22,025 |
| 2005 | -- | $22,025 -0.3% |
| 2002 | $1,906 +7.2% | $22,090 +15.1% |
| 2001 | $1,778 | $19,190 |
Find assessor info on the county website
Neighborhood: 80111
Nearby homes
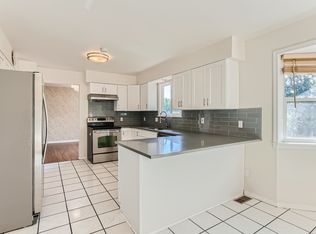
- $787,7005 bd4 ba2.7k sqft11002 E Fair Cir, Englewood, CO 80111Off Market

- $768,6004 bd4 ba2.8k sqft11052 E Fair Cir, Englewood, CO 80111Off Market
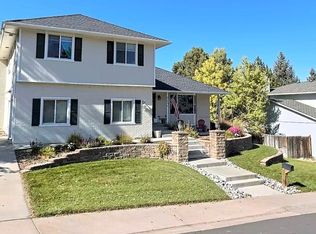
- $825,5006 bd4 ba2.9k sqft6263 S Kenton Way, Englewood, CO 80111Off Market
- $737,5005 bd4 ba2.6k sqft11021 E Fair Cir, Englewood, CO 80111Off Market
- $857,4005 bd4 ba2.9k sqft11011 E Fair Cir, Englewood, CO 80111Off Market
- $762,1003 bd4 ba2k sqft11062 E Fair Cir, Englewood, CO 80111Off Market
- $753,9004 bd4 ba2.7k sqft6298 S Jamaica Ct, Englewood, CO 80111Off Market
- $739,3005 bd3 ba2.9k sqft11031 E Fair Cir, Englewood, CO 80111Off Market
Nearby schools
GreatSchools rating
- 7/10High Plains Elementary SchoolGrades: PK-5Distance: 0.5 mi
- 9/10Campus Middle SchoolGrades: 6-8Distance: 2 mi
- 9/10Cherry Creek High SchoolGrades: 9-12Distance: 2.1 mi
Schools provided by the listing agent
- Elementary: High Plains
- Middle: Campus
- High: Cherry Creek
- District: Cherry Creek 5
Source: REcolorado as distributed by MLS GRID. This data may not be complete. We recommend contacting the local school district to confirm school assignments for this home.
Get a cash offer in 3 minutes
Find out how much your home could sell for in as little as 3 minutes with a no-obligation cash offer.
Estimated market value
$763,300
Get a cash offer in 3 minutes
Find out how much your home could sell for in as little as 3 minutes with a no-obligation cash offer.
Estimated market value
$763,300
- Colorado
- Arapahoe County
- Cherry Creek
- 80111
- 11022 E Fair Circle
Nearby cities
Nearby zip codes
Other Cherry Creek Topics
