Skip main navigation
Off market
  • $628,300

    11022 Groveshire Ct, Ocoee, FL 34761

    4beds
    2,464sqft
    Single Family Residence
    Built in 1992
    10,689 Square Feet Lot
    $628,300 Zestimate®
    $255/sqft
    $2,934 Estimated rent

    Home value

    $628,300

    $591,000 - $666,000

    $2,934/mo

    Zestimate® history
    Loading
    Loading...

    Owner options

    List your home for rent

    $2,934/mo

    Rent Zestimate®

    Find your next renter with Zillow Rental Manager. Plus, with online applications, you can quickly screen prospective tenants – for free.

    Learn more

    $2,934/mo

    Rent Zestimate®

    Refinance and save

    $4,549/mo

    Est. payment

    Refinancing to a lower rate could help reduce your monthly payments and save thousands over the life of the loan.

    See today's rates

    $4,549/mo

    Est. payment

    Explore your selling options

    Work with a Zillow partner agent

    Leverage their expertise and Zillow's premium Showcase listings to get your home seen by more buyers.

    Get started

    List with your own agent

    Get your home in front of millions of buyers by listing it on Zillow.

    Learn how to do it

    Sell it yourself

    Take full control of how buyers see your home on Zillow by listing For Sale by Owner (FSBO).

    List your home

    What's special

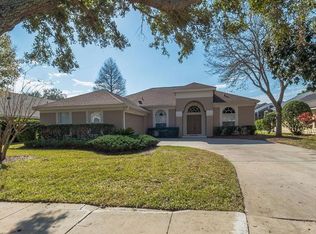
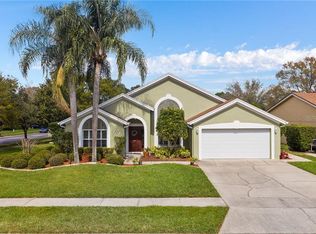
    One of the best homes to hit the market in South Ocoee "SOCO" all year! BEAUTIFULLY-UPGRADED, true 4 BED / 3 bath featuring an AMAZING POOL AREA & situated on a QUARTER ACRE CORNER LOT in highly-sought-after Windermere Groves located just seconds from the Windermere town line. Wonderful split floor plan is highlighted by a GORGEOUS OPEN-CONCEPT kitchen + family room combo that overlooks the pool. Kitchen includes top-of-the-line SAMSUNG STAINLESS STEEL APPLIANCES NEW FROM 2019, a breakfast bar & eat-in island, granite counters, + quality wood cabinets. VAULTED, SOARING CEILINGS & elevated windows in the kitchen & throughout much of the home make the house look so bright & spacious. Separate formal living + dining rooms just off the inviting entry way add functional living + entertainment space & both have stylish new flooring. Main bedroom suite is on one wing & the 3 guest rooms are on the opposite side, creating plenty of separation for everyone! 4th guestroom is especially spacious & connects to a nice pool bath sporting a new custom door. MAIN SUITE'S BATHROOM HAS BEEN COMPLETELY RENOVATED & features beautiful over sized tiling & a glass shower door. 2nd guest bathroom was recently remodeled with new high tech designer lighting. Additional upgrades include: wood-like flooring, designer lighting & fans, remote-controlled privacy shades, a NEST thermostat, built-in surround sound, skylights, plantation shutters, & fresh paint. Great curb appeal - CUSTOM, MATURE LANDSCAPING installed in 2019! Backyard is fully enclosed by sleek metal fence and is perfect for entertaining. Invisible fence for your pets already installed. ROOF REPLACED IN 2017 with 50 year shingles! Triple pocket doors in family room slide fully open, offering seamless integration between interior and pool area. The SOLAR HEATED POOL operates on a salt system & was also remodeled + refinished just 3 years ago. It also includes new self-cleansing pool equipment. Entire house has been RE-PLUMBED & air ducts were professionally cleaned 2 months ago. Zoned for VERY GOOD SCHOOLS. Easy access to major highways (408, 429 & Turnpike), Downtown Orlando, Disney, The Airport, Plant St. in Winter Garden, The Winter Garden Village, & Restaurant Row in Dr. Phillips! Publix shopping center is just across Maguire Rd. "SOCO" & all of West Orange are growing exponentially & together they make up one of the best areas to live in all of Orlando. Windermere Groves is a lovely, established community off Maguire Rd. with only about 130 homes & listings are pretty rare here - just 5 homes have sold in the subdivision within the past year. So hurry over to check this one out, it really is an incredible opportunity.

    This property is off market, which means it's not currently listed for sale or rent on Zillow. This may be different from what's available on other websites or public sources.

    Originating MLS: Orlando Regional

    Facts & features

    Interior

    Bedrooms & bathrooms
    • Bedrooms: 4
    • Bathrooms: 3
    • Full bathrooms: 3
    Heating
    • Forced air, Electric
    Cooling
    • Central
    Appliances
    • Included: Dishwasher, Garbage disposal, Microwave, Range / Oven, Refrigerator
    • Laundry: Inside
    Features
    • Ceiling Fans(s), Eating Space In Kitchen, High Ceiling(s), Master Bedroom Downstairs, Open Floorplan, Split Bedroom, Stone Counters, Walk-In Closet(s), Thermostat, Kitchen/Family Room Combo, Living Room/Dining Room Combo, Built in Features, Window Treatments, Vaulted Ceiling(s), Skylight(s)
    • Flooring: Tile, Other, Carpet, Laminate
    • Windows: Blinds, Window Treatments
    Interior area
    • Structure area source: Public Records
    • Total interior livable area: 2,464 sqft

    Property

    Parking
    • Total spaces: 2
    • Parking features: Garage - Attached
    Features
    • Levels: One
    • Patio & porch: Patio
    • Pool features: In Ground, Solar Heat, Outside Bath Access, Self Cleaning
    • Fencing: Other, Electric
    Lot
    • Size: 10,689 Square Feet
    • Features: In City Limits, Oversized Lot, Sidewalk, Street Paved, Corner Lot
    • Residential vegetation: Mature Landscaping, Trees/Landscaped
    Details
    • Parcel number: 282231713901030
    • Zoning: PUD-LD

    Construction

    Type & style
    • Home type: SingleFamily
    • Property subtype: Single Family Residence
    Materials
    • masonry
    • Roof: Composition
    Condition
    • Year built: 1992

    Utilities & green energy

    • Sewer: Public Sewer
    • Water: Public
    • Utilities for property: BB/HS Internet Available, Cable Available, Public, Street Lights, Electricity Available, Water Available

    Community & HOA

    Community
    • Security: Smoke Detector(s)
    • Subdivision: PLANTATION GROVE WEST
    HOA
    • Has HOA: Yes
    • Amenities included: Playground, Tennis Court(s), Other
    • HOA fee: $94 monthly
    Location
    • Region: Ocoee

    Financial & listing details

    • Price per square foot: $255/sqft
    • Tax assessed value: $512,790
    • Annual tax amount: $6,112
    • Listing terms: Cash, Conventional, FHA, VA Loan
    • Ownership: Fee Simple

    Price history

    DateEventPrice
    9/29/2020Sold$405,000-1.2%$164/sqft
    Source: Stellar MLS #O5884605 Report a problem
    8/25/2020Pending sale$409,900$166/sqft
    Source: ROMAN REALTY GROUP, LLC #O5884605 Report a problem
    8/20/2020Listed for sale$409,900+15.5%$166/sqft
    Source: ROMAN REALTY GROUP, LLC #O5884605 Report a problem
    11/23/2015Sold$355,000-2.7%$144/sqft
    Source: Stellar MLS #O5388046 Report a problem
    8/24/2015Listed for sale$365,000+30.4%$148/sqft
    Source: TRAVIS REALTY GROUP #O5388046 Report a problem
    7/12/2004Sold$279,900+62.4%$114/sqft
    Source: Public Record Report a problem
    3/13/1997Sold$172,300$70/sqft
    Source: Public Record Report a problem

    Public tax history

    YearProperty taxesTax assessment
    2024$6,112 +3.4%$377,879 +3%
    2023$5,913 +3%$366,873 +3%
    2022$5,738 +0.9%$356,187 +3%
    2021$5,688 +17.9%$345,813 +18.8%
    2020$4,822 +0.5%$291,090 +2.3%
    2019$4,799 -0.1%$284,545 +1.9%
    2018$4,804 $279,239 +2.1%
    2017$4,804 +0.5%$273,496 +2%
    2016$4,782 -0.6%$268,195 +9.8%
    2015$4,810 +36.9%$244,242 +8.1%
    2014$3,513 +5.3%$226,030 +13.2%
    2013$3,336 +3.1%$199,620 +6.7%
    2012$3,236 -3.3%$187,018 -2.6%
    2011$3,345 -1.1%$192,031 -4.6%
    2010$3,382 $201,395 -14.1%
    2009-- $234,324 -15.5%
    2008$4,232 +1%$277,331 -21.7%
    2007$4,189 -3.8%$354,152 +27.8%
    2006$4,354 +6.9%$277,156 +13.7%
    2005$4,073 +39%$243,734 +26.3%
    2004$2,930 +0.3%$193,036 +5.7%
    2003$2,922 +1.1%$182,681 +0.9%
    2002$2,890 +14.9%$181,026 +9.2%
    2001$2,515 +2.3%$165,813 +7.6%
    2000$2,458 $154,132
    Find assessor info on the county website

    Neighborhood: 34761

    Nearby schools

    GreatSchools rating
    Schools provided by the listing agent
    • Elementary: Westbrooke Elementary
    • Middle: SunRidge Middle
    • High: West Orange High

    Source: The MLS. This data may not be complete. We recommend contacting the local school district to confirm school assignments for this home.

    Get a cash offer in 3 minutes
    Find out how much your home could sell for in as little as 3 minutes with a no-obligation cash offer.
    Estimated market value
    $628,300
    Get a cash offer in 3 minutes
    Find out how much your home could sell for in as little as 3 minutes with a no-obligation cash offer.
    Estimated market value
    $628,300