Contract Pending The Glenview is a beautiful ranch home in one of Bennington's hottest new neighborhoods! This custom built ranch on a flat lot stretches sits perfectly on this walkout lot while offering great views & no rear neighbors! This modern style ranch greets you with a huge front porch, while the entry into this open floor plan continues to impress with the entire main floor being luxury vinyl flooring! An oversized quartz island in the kitchen surrounded by custom cabinets & our popular appliance package shows off how robust this kitchen can be! The primary suite has dual vanities & a walk-in shower. The main floor contains 2 additional bedrooms including a second guest suite! With a walkout basement boasting a bedroom, bathroom, storage and rec space it shows off this truly one of a kind opportunity to enjoy the privacy of no rear neighbors! Close to all 3 Bennington school locations & directly 2 blocks from the 50-acre park in development! AMA. **Use Google Maps for accura
Sold for $572,897
$572,897
11022 N 162nd St, Bennington, NE 68007
4beds
2,870sqft
Single Family Residence
Built in 2025
0.25 Acres Lot
$505,300 Zestimate®
$200/sqft
$3,636 Estimated rent
Home value
$505,300
$470,000 - $546,000
$3,636/mo
Zestimate® history
Owner options
List your home for rent
$3,636/mo
Rent Zestimate®
Find your next renter with Zillow Rental Manager. Plus, with online applications, you can quickly screen prospective tenants – for free.
$3,636/mo
Rent Zestimate®
Refinance and save
$3,484/mo
Est. payment
Refinancing to a lower rate could help reduce your monthly payments and save thousands over the life of the loan.
$3,484/mo
Est. payment
Explore your selling options
Work with a Zillow partner agent
Leverage their expertise and Zillow's premium Showcase listings to get your home seen by more buyers.
Get startedList with your own agent
Get your home in front of millions of buyers by listing it on Zillow.
Learn how to do itSell it yourself
Take full control of how buyers see your home on Zillow by listing For Sale by Owner (FSBO).
List your homeWhat's special
Zillow last checked:
Listing updated:
Listed by:
Jim Kristl 402-630-4974,
Nebraska Realty,
Jim Kristl 402-630-4974,
Nebraska Realty
Bought with:
Lisa Gell, 20160978
BHHS Ambassador Real Estate
Source: GPRMLS,MLS#: 22521729
Facts & features
Interior
Bedrooms & bathrooms
- Bedrooms: 4
- Bathrooms: 4
- Full bathrooms: 1
- 3/4 bathrooms: 2
- Main level bathrooms: 2
Primary bedroom
- Level: Main
- Dimensions: 146 x 13
Bedroom 2
- Level: Main
- Dimensions: 116 x 11
Bedroom 3
- Level: Main
- Dimensions: 116 x 11
Bedroom 4
- Level: Basement
Primary bathroom
- Features: 3/4, Shower, Double Sinks
Great room
- Level: Main
Kitchen
- Level: Main
- Area: 110
- Dimensions: 11 x 10
Basement
- Area: 1789
Heating
- Natural Gas, Forced Air
Cooling
- Central Air
Appliances
- Included: Range, Dishwasher, Disposal, Microwave
Features
- High Ceilings, Ceiling Fan(s)
- Flooring: Carpet, Luxury Vinyl, Plank
- Basement: Walk-Out Access,Finished
- Number of fireplaces: 1
- Fireplace features: Direct-Vent Gas Fire
Interior area
- Total structure area: 2,870
- Total interior livable area: 2,870 sqft
- Finished area above ground: 1,894
- Finished area below ground: 976
Property
Parking
- Total spaces: 3
- Parking features: Attached
- Attached garage spaces: 3
Features
- Patio & porch: Porch, Patio
- Fencing: None
Lot
- Size: 0.25 Acres
- Dimensions: 78 x 142.36 x 78.03 x 144.38
- Features: Up to 1/4 Acre., Subdivided
Details
- Parcel number: 1432932010
- Other equipment: Sump Pump
Construction
Type & style
- Home type: SingleFamily
- Architectural style: Ranch
- Property subtype: Single Family Residence
Materials
- Stone, Masonite
- Foundation: Concrete Perimeter
- Roof: Composition
Condition
- Under Construction
- New construction: Yes
- Year built: 2025
Details
- Builder name: The Home Company
Utilities & green energy
- Sewer: Public Sewer
- Water: Public
- Utilities for property: Electricity Available, Natural Gas Available, Water Available, Sewer Available, Storm Sewer, Phone Available, Cable Available
Community & HOA
Community
- Subdivision: Kempten Creek
HOA
- Has HOA: Yes
- Services included: Common Area Maintenance
- HOA fee: $250 annually
Location
- Region: Bennington
Financial & listing details
- Price per square foot: $200/sqft
- Tax assessed value: $40,800
- Annual tax amount: $207
- Date on market: 8/2/2025
- Listing terms: VA Loan,FHA,Conventional,Cash
- Ownership: Fee Simple
- Electric utility on property: Yes
Price history
| Date | Event | Price |
|---|---|---|
| 4/17/2026 | Sold | $572,897+16.9%$200/sqft |
Source:  GPRMLS #22521729 Report a problem GPRMLS #22521729 Report a problem | ||
| 8/2/2025 | Pending sale | $489,950$171/sqft |
Source: GPRMLS #22521729 Report a problem | ||
Public tax history
| Year | Property taxes | Tax assessment |
|---|---|---|
| 2025 | $970 +408% | $40,800 +403.7% |
| 2024 | $191 | $8,100 |
Find assessor info on the county website
Neighborhood: 68007
Nearby homes
- $663,4655 bd3 ba3.5k sqft10914 162nd St, Bennington, NE 68007Sold
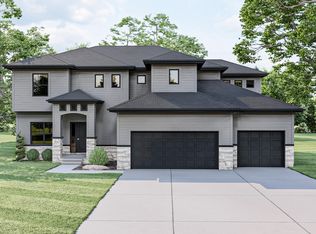
- $40,100-- bd-- ba-- sqft11030 N 162nd St, Bennington, NE 68007Off Market
- $8,100-- bd-- ba-- sqft11034 N 162nd St, Bennington, NE 68007Off Market
- $515,0004 bd3 ba2.5k sqft11017 N 162nd St, Bennington, NE 68007New Construction

- $42,100-- bd-- ba-- sqft11025 N 162nd St, Bennington, NE 68007Off Market
- $42,100-- bd-- ba-- sqft10913 N 162nd St, Bennington, NE 68007Off Market
- $52,700-- bd-- ba-- sqft11029 N 162nd St, Bennington, NE 68007Off Market
- $40,500-- bd-- ba-- sqft11104 N 162nd Cir, Bennington, NE 68007Off Market
Nearby schools
GreatSchools rating
- 8/10Bennington Elementary SchoolGrades: PK-5Distance: 0.7 mi
- 8/10Bennington Middle SchoolGrades: 6-8Distance: 0.5 mi
- 9/10Bennington Secondary SchoolGrades: 9-12Distance: 0.6 mi
Schools provided by the listing agent
- Elementary: Bennington
- Middle: Bennington
- High: Bennington
- District: Bennington
Source: GPRMLS. This data may not be complete. We recommend contacting the local school district to confirm school assignments for this home.
Sell for more on Zillow
Get a Zillow Showcase℠ listing at no additional cost and you could sell for .
$505,300
2% more
+$10,106
With Zillow Showcase(estimated)
$515,406
Sell for more on Zillow
Get a Zillow Showcase℠ listing at no additional cost and you could sell for .
$505,300
2% more
+$10,106
With Zillow Showcase(estimated)
$515,406
- Nebraska
- Douglas County
- Bennington
- 68007
- 11022 N 162nd St
