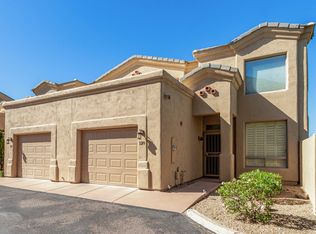
Nestled in the exclusive gated community of Kingstree Village, this fully updated 2-bed, 2.5-bath end-unit condo offers extra windows with unparalleled views of the majestic Four Peaks Mountain and the iconic Fountain Hills fountain. Designed to maximize natural light, additional windows create an airy and open ambiance throughout. The main level features a seamless flow between the living, dining, and kitchen areas, complemented by a private balcony perfect for enjoying the serene surroundings. This level also includes a convenient laundry area, a half bath, and direct access to a single car garage. Upstairs, both bedrooms serve as private retreats, each with an en-suite bathroom and access to a spacious rooftop patio above the garage. The master suite boasts a second private balcony offering spectacular panoramic views. Meticulously updated, this home showcases a beautifully renovated kitchen with updated cabinetry (2024), a tile backsplash, new sink, and elegant quartz countertops (2022). Additional upgrades include a brand-new AC unit (2023), water heater (2023), updated toilets (2022), stainless steel appliances, new upstairs flooring, fresh paint, and contemporary lighting throughout. Offered fully furnished, this exceptional home can be sold as a turnkey package, ideal for those seeking effortless transition in a prime location. Don't miss this rare opportunity!
Sold for $415,000
$415,000
11022 N INDIGO Drive #121, Fountain Hills, AZ 85268
2beds
3baths
1,248sqft
Townhouse
Built in 1998
112 Square Feet Lot
$408,200 Zestimate®
$333/sqft
$2,145 Estimated rent
Home value
$408,200
$371,000 - $449,000
$2,145/mo
Zestimate® history
Owner options
List your home for rent
$2,145/mo
Rent Zestimate®
Find your next renter with Zillow Rental Manager. Plus, with online applications, you can quickly screen prospective tenants – for free.
$2,145/mo
Rent Zestimate®
Refinance and save
$2,762/mo
Est. payment
Refinancing to a lower rate could help reduce your monthly payments and save thousands over the life of the loan.
$2,762/mo
Est. payment
Explore your selling options
Work with a Zillow partner agent
Leverage their expertise and Zillow's premium Showcase listings to get your home seen by more buyers.
Get startedList with your own agent
Get your home in front of millions of buyers by listing it on Zillow.
Learn how to do itSell it yourself
Take full control of how buyers see your home on Zillow by listing For Sale by Owner (FSBO).
List your homeWhat's special
Zillow last checked:
Listing updated:
Listed by:
Miles M Zimbaluk 480-324-6111,
HomeSmart
Bought with:
Meredith Spring, BR537596000
Kern Realty, Real Estate and Rentals
Source: ARMLS,MLS#: 6814351
Facts & features
Interior
Bedrooms & bathrooms
- Bedrooms: 2
- Bathrooms: 3
Heating
- Electric
Cooling
- Central Air, Ceiling Fan(s), Programmable Thmstat
Features
- High Speed Internet, Upstairs, Eat-in Kitchen, Pantry, 3/4 Bath Master Bdrm
- Flooring: Laminate, Concrete
- Windows: Solar Screens
- Has basement: No
- Furnished: Yes
- Common walls with other units/homes: 1 Common Wall,End Unit
Interior area
- Total structure area: 1,248
- Total interior livable area: 1,248 sqft
Property
Parking
- Total spaces: 1
- Parking features: Garage Door Opener, Direct Access, Attch'd Gar Cabinets
- Garage spaces: 1
Features
- Stories: 2
- Patio & porch: Patio
- Exterior features: Balcony, Private Street(s)
- Pool features: None
- Spa features: None
- Fencing: Wrought Iron
Lot
- Size: 112 Square Feet
- Features: Desert Front
Details
- Parcel number: 17607557
- Lease amount: $0
- Special conditions: FIRPTA may apply
Construction
Type & style
- Home type: Townhouse
- Property subtype: Townhouse
- Attached to another structure: Yes
Materials
- Stucco, Wood Frame, Painted
- Roof: Tile
Condition
- Year built: 1998
Details
- Builder name: SIVAGE THOMAS HOMES
Utilities & green energy
- Sewer: Public Sewer
- Water: Pvt Water Company
Community & HOA
Community
- Features: Gated, Community Spa Htd
- Security: Fire Sprinkler System
- Subdivision: KINGSTREE VILLAGE CONDOMINIUMS AMD
HOA
- Has HOA: Yes
- Services included: Roof Repair, Insurance, Pest Control, Maintenance Grounds, Street Maint, Front Yard Maint, Roof Replacement, Maintenance Exterior
- HOA fee: $350 monthly
- HOA name: Kingstree Village
- HOA phone: 480-635-1133
Location
- Region: Fountain Hills
Financial & listing details
- Price per square foot: $333/sqft
- Tax assessed value: $355,000
- Annual tax amount: $1,211
- Date on market: 2/3/2025
- Cumulative days on market: 5 days
- Listing terms: Cash,Conventional,FHA,VA Loan
- Ownership: Fee Simple
Price history
| Date | Event | Price |
|---|---|---|
| 3/12/2025 | Sold | $415,000-1.2%$333/sqft |
Source:  ARMLS #6814351 Report a problem ARMLS #6814351 Report a problem | ||
| 2/9/2025 | Pending sale | $419,900$336/sqft |
Source: ARMLS #6814351 Report a problem | ||
| 2/3/2025 | Listed for sale | $419,900+185.8%$336/sqft |
Source: ARMLS #6814351 Report a problem | ||
| 11/15/2011 | Sold | $146,900-2%$118/sqft |
Source: ARMLS #4607685 Report a problem | ||
| 6/30/2011 | Listed for sale | $149,900-44.9%$120/sqft |
Source: Realty Executives #4607685 Report a problem | ||
| 12/1/2005 | Sold | $272,000+84.8%$218/sqft |
Source: Public Record Report a problem | ||
| 12/31/1998 | Sold | $147,183$118/sqft |
Source: Public Record Report a problem | ||
Public tax history
| Year | Property taxes | Tax assessment |
|---|---|---|
| 2025 | $772 -19% | $35,500 -2.3% |
| 2024 | $953 +6.4% | $36,320 +98% |
| 2023 | $895 -18.3% | $18,345 -18.9% |
| 2022 | $1,096 -6.2% | $22,630 +17.7% |
| 2021 | $1,168 -1.7% | $19,230 +5.5% |
| 2020 | $1,189 +0.4% | $18,230 +2.6% |
| 2019 | $1,184 | $17,760 +1.1% |
| 2018 | $1,184 +3.9% | $17,560 +6.3% |
| 2017 | $1,140 +9.2% | $16,520 -1.1% |
| 2016 | $1,044 +6.6% | $16,700 +20.5% |
| 2015 | $979 | $13,860 +3.8% |
| 2014 | -- | $13,350 +24.2% |
| 2013 | -- | $10,750 -10% |
| 2012 | -- | $11,950 -29.5% |
| 2011 | -- | $16,950 -2% |
| 2010 | -- | $17,300 -18.2% |
| 2009 | -- | $21,150 -4.1% |
| 2008 | -- | $22,050 -0.2% |
| 2007 | -- | $22,100 +78.2% |
| 2006 | -- | $12,400 |
| 2005 | -- | $12,400 -2% |
| 2004 | -- | $12,650 |
| 2003 | -- | $12,650 +13.5% |
| 2002 | -- | $11,150 |
Find assessor info on the county website
Neighborhood: 85268
Nearby homes
- $485,5003 bd3 ba1.6k sqft11022 N Indigo Dr APT 120, Fountain Hills, AZ 85268Off Market
- $457,0003 bd2 ba1.6k sqft11022 N Indigo Dr APT 111, Fountain Hills, AZ 85268Off Market

- $466,7003 bd3 ba1.6k sqft11022 N Indigo Dr APT 110, Fountain Hills, AZ 85268Off Market

- $453,1003 bd2 ba1.6k sqft11022 N Indigo Dr APT 109, Fountain Hills, AZ 85268Off Market
- $376,3002 bd2 ba1.6k sqft11022 N Indigo Dr APT 108, Fountain Hills, AZ 85268Off Market
- $388,600-- bd2 ba1.2k sqft11022 N Indigo Dr APT 107, Fountain Hills, AZ 85268Off Market
- $390,9002 bd2 ba1.2k sqft11022 N Indigo Dr APT 129, Fountain Hills, AZ 85268Off Market
- $448,2003 bd2 ba1.6k sqft11022 N Indigo Dr APT 126, Fountain Hills, AZ 85268Off Market
Nearby schools
GreatSchools rating
- 5/10McDowell Mountain Elementary SchoolGrades: PK-5Distance: 2.8 mi
- 6/10Fountain Hills Middle SchoolGrades: 4-8Distance: 2.8 mi
- 5/10Fountain Hills High SchoolGrades: 9-12Distance: 2 mi
Schools provided by the listing agent
- Elementary: McDowell Mountain Elementary School
- Middle: Fountain Hills Middle School
- High: Fountain Hills High School
- District: Fountain Hills Unified District
Source: ARMLS. This data may not be complete. We recommend contacting the local school district to confirm school assignments for this home.
Get a cash offer in 3 minutes
Find out how much your home could sell for in as little as 3 minutes with a no-obligation cash offer.
Estimated market value
$408,200
Get a cash offer in 3 minutes
Find out how much your home could sell for in as little as 3 minutes with a no-obligation cash offer.
Estimated market value
$408,200
- Arizona
- Maricopa County
- Fountain Hills
- 85268
- 11022 N INDIGO Drive Unit 121
Nearby cities
Nearby neighborhoods
Nearby zip codes
Other Fountain Hills Topics
