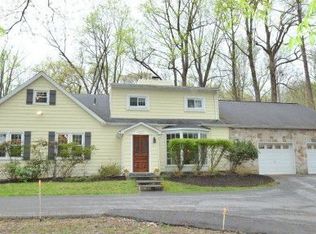
Significant price improvement!! Welcome to 11022 Park Heights Ave. On this majestic and private 3-acre lot with all mature trees sits this lovingly maintained 4 BR Caves Valley Rancher. The kitchen boasts star rated energy saving appliances all replaced in 2016. The living room offers a beautiful ceiling with wood beams, a brick wood burning fire place and a large insulated glass window view to the front of the house with beautiful lawns and trees. There is newly refinished hardwood flooring throughout main level and fresh paint throughout. The dining room with bay windows offers a quiet, scenic view to a pristinely manicured backyard! Primary suite has a walk-in closet and updated master bath. This home has a large basement, with great potential, new waterproofing, and front load laundry appliances. There is a 2-Car garage and screened Breezeway between the garage and Kitchen. There is a large and beautiful detached office or clubhouse with external AC/heating unit and also a large shed for garden tools or storage. The roof was changed in 2012 to architectural shingles, which gives the new owner 20-30+ years on the roof. Breath in the fresh air and enjoy the birds and wildlife on this 3 acre compound with much to occupy yourself with. Make this your dream home in this quiet wooded community.
Sold for $615,000
$615,000
11022 Park Heights Ave, Owings Mills, MD 21117
4beds
1,911sqft
Single Family Residence
Built in 1952
3 Acres Lot
$680,600 Zestimate®
$322/sqft
$3,125 Estimated rent
Home value
$680,600
$626,000 - $742,000
$3,125/mo
Zestimate® history
Owner options
List your home for rent
$3,125/mo
Rent Zestimate®
Find your next renter with Zillow Rental Manager. Plus, with online applications, you can quickly screen prospective tenants – for free.
$3,125/mo
Rent Zestimate®
Refinance and save
$3,856/mo
Est. payment
Refinancing to a lower rate could help reduce your monthly payments and save thousands over the life of the loan.
$3,856/mo
Est. payment
Explore your selling options
Work with a Zillow partner agent
Leverage their expertise and Zillow's premium Showcase listings to get your home seen by more buyers.
Get startedList with your own agent
Get your home in front of millions of buyers by listing it on Zillow.
Learn how to do itSell it yourself
Take full control of how buyers see your home on Zillow by listing For Sale by Owner (FSBO).
List your homeWhat's special
Scenic viewPrimary suiteUpdated master bathBeautiful ceilingFront load laundry appliancesArchitectural shinglesWalk-in closet
Zillow last checked:
Listing updated:
Listed by:
Alisa Goldsmith 917-282-8899,
Next Step Realty,
Listing Team: W Home Group
Bought with:
Martha Craig, 657039
Real Broker, LLC
Source: Bright MLS,MLS#: MDBC2079220
Facts & features
Interior
Bedrooms & bathrooms
- Bedrooms: 4
- Bathrooms: 2
- Full bathrooms: 2
- Main level bathrooms: 2
- Main level bedrooms: 4
Basement
- Area: 1911
Heating
- Baseboard, Heat Pump, Oil
Cooling
- Central Air, Heat Pump, Electric
Appliances
- Included: Microwave, Cooktop, Dishwasher, Disposal, Dryer, Oven, Refrigerator, Washer, Water Heater
- Laundry: In Basement, Dryer In Unit, Washer In Unit
Features
- Cedar Closet(s), Kitchen - Gourmet, Recessed Lighting, Walk-In Closet(s), Floor Plan - Traditional, Pantry, Plaster Walls, Wood Ceilings, Dry Wall
- Flooring: Ceramic Tile, Hardwood, Carpet
- Doors: Storm Door(s), ENERGY STAR Qualified Doors, Sliding Glass
- Windows: Bay/Bow, ENERGY STAR Qualified Windows, Storm Window(s), Screens, Skylight(s)
- Basement: Full,Drainage System,Heated,Side Entrance,Sump Pump,Walk-Out Access
- Number of fireplaces: 1
- Fireplace features: Brick, Wood Burning
Interior area
- Total structure area: 3,822
- Total interior livable area: 1,911 sqft
- Finished area above ground: 1,911
- Finished area below ground: 0
Property
Parking
- Total spaces: 2
- Parking features: Garage Faces Side, Inside Entrance, Garage Door Opener, Asphalt, Attached, Driveway
- Attached garage spaces: 2
- Has uncovered spaces: Yes
Accessibility
- Accessibility features: 2+ Access Exits
Features
- Levels: One
- Stories: 1
- Patio & porch: Screened, Porch, Terrace
- Exterior features: Chimney Cap(s), Flood Lights, Rain Gutters, Play Area, Play Equipment, Street Lights
- Pool features: None
- Frontage length: Road Frontage: 400
Lot
- Size: 3 Acres
- Dimensions: 1.00 x
- Features: Backs to Trees, Front Yard, Landscaped, Wooded
Details
- Additional structures: Above Grade, Below Grade, Outbuilding
- Parcel number: 04030303052680
- Zoning: R
- Special conditions: Standard
Construction
Type & style
- Home type: SingleFamily
- Architectural style: Ranch/Rambler
- Property subtype: Single Family Residence
Materials
- Frame
- Foundation: Concrete Perimeter
- Roof: Architectural Shingle
Condition
- New construction: No
- Year built: 1952
- Major remodel year: 2012
Utilities & green energy
- Sewer: Private Septic Tank
- Water: Well
- Utilities for property: Cable Connected, Phone Available, Other
Community & HOA
Community
- Security: 24 Hour Security, Carbon Monoxide Detector(s), Electric Alarm, Smoke Detector(s)
- Subdivision: Caves Valley
HOA
- Has HOA: No
- Services included: None
Location
- Region: Owings Mills
Financial & listing details
- Price per square foot: $322/sqft
- Tax assessed value: $361,500
- Annual tax amount: $4,381
- Date on market: 10/2/2023
- Listing agreement: Exclusive Right To Sell
- Listing terms: Cash,Conventional,FHA,VA Loan
- Ownership: Fee Simple
Price history
| Date | Event | Price |
|---|---|---|
| 2/8/2024 | Sold | $615,000$322/sqft |
Source:  Bright MLS #MDBC2079220 Report a problem Bright MLS #MDBC2079220 Report a problem | ||
| 1/16/2024 | Contingent | $615,000$322/sqft |
Source: Bright MLS #MDBC2079220 Report a problem | ||
| 1/8/2024 | Price change | $615,000-5%$322/sqft |
Source: Bright MLS #MDBC2079220 Report a problem | ||
| 11/17/2023 | Price change | $647,500-0.4%$339/sqft |
Source: Bright MLS #MDBC2079220 Report a problem | ||
| 10/26/2023 | Price change | $650,000-5.8%$340/sqft |
Source: Bright MLS #MDBC2079220 Report a problem | ||
| 10/2/2023 | Listed for sale | $690,000+11.3%$361/sqft |
Source: Bright MLS #MDBC2079220 Report a problem | ||
| 5/25/2023 | Contingent | $620,000$324/sqft |
Source: Bright MLS #MDBC2068044 Report a problem | ||
| 5/16/2023 | Listed for sale | $620,000+9.3%$324/sqft |
Source: Bright MLS #MDBC2068044 Report a problem | ||
| 9/29/2022 | Sold | $567,500$297/sqft |
Source: Public Record Report a problem | ||
| 6/10/2022 | Sold | $567,500$297/sqft |
Source: Bright MLS #MDBC2032802 Report a problem | ||
| 5/21/2022 | Pending sale | $567,500$297/sqft |
Source: Bright MLS #MDBC2032802 Report a problem | ||
| 4/29/2022 | Contingent | $567,500+3.2%$297/sqft |
Source: Bright MLS #MDBC2032802 Report a problem | ||
| 4/22/2022 | Listed for sale | $550,000+67.9%$288/sqft |
Source: Bright MLS #MDBC2032802 Report a problem | ||
| 5/1/2012 | Sold | $327,500-6.4%$171/sqft |
Source: Agent Provided Report a problem | ||
| 2/16/2012 | Price change | $349,900-10.1%$183/sqft |
Source: Prudential PenFed Realty #BC7716332 Report a problem | ||
| 10/27/2011 | Listed for sale | $389,000$204/sqft |
Source: Prudential Carruthers REALTORS #BC7716332 Report a problem | ||
Public tax history
| Year | Property taxes | Tax assessment |
|---|---|---|
| 2025 | $4,730 +4.5% | $385,300 +3.2% |
| 2024 | $4,526 +3.3% | $373,400 +3.3% |
| 2023 | $4,381 +3.4% | $361,500 +3.4% |
| 2022 | $4,237 +1% | $349,600 +1% |
| 2021 | $4,196 +1% | $346,200 +1% |
| 2020 | $4,155 +1% | $342,800 +1% |
| 2019 | $4,114 +1% | $339,400 +1% |
| 2018 | $4,072 +1% | $335,933 +1% |
| 2017 | $4,030 +16.3% | $332,467 +1.1% |
| 2016 | $3,464 | $329,000 +0.2% |
| 2015 | $3,464 | $328,500 +0.2% |
| 2014 | $3,464 | $328,000 +0.2% |
| 2013 | -- | $327,500 -8.5% |
| 2012 | -- | $358,000 |
| 2011 | -- | $358,000 -7.5% |
| 2010 | -- | $387,020 +8% |
| 2009 | -- | $358,230 +8.7% |
| 2008 | -- | $329,440 +9.6% |
| 2007 | -- | $300,650 +10.9% |
| 2006 | -- | $270,980 +12.3% |
| 2005 | -- | $241,310 +14% |
| 2004 | -- | $211,640 +1.4% |
| 2003 | -- | $208,762 +1.4% |
| 2002 | -- | $205,886 +1.4% |
| 2001 | -- | $203,010 |
Find assessor info on the county website
Neighborhood: 21117
Nearby homes
- $10,600-- bd-- ba-- sqft11022 Park Heights Ave, Owings Mills, MD 21117Off Market
- $810,9006 bd4 ba4.5k sqft11014 Park Heights Ave, Owings Mills, MD 21117Off Market
- $780,1004 bd2 ba3k sqft19 Bucksway Rd, Owings Mills, MD 21117Off Market
- $700,9004 bd4 ba3.3k sqft11018 Park Heights Ave, Owings Mills, MD 21117Off Market
- $952,4004 bd5 ba4.8k sqft11016 Park Heights Ave, Owings Mills, MD 21117Off Market
- $1,313,5005 bd6 ba5.6k sqft15 Bucksway Rd, Owings Mills, MD 21117Off Market
- $726,800-- bd2 ba2.5k sqft16 Bucksway Rd, Owings Mills, MD 21117Off Market
- $1,026,600-- bd3 ba4.4k sqft2407 Velvet Ridge Dr, Owings Mills, MD 21117Off Market
Nearby schools
GreatSchools rating
- 10/10Fort Garrison Elementary SchoolGrades: PK-5Distance: 2.3 mi
- 3/10Pikesville Middle SchoolGrades: 6-8Distance: 3.7 mi
- 5/10Pikesville High SchoolGrades: 9-12Distance: 3.8 mi
Schools provided by the listing agent
- High: Pikesville
- District: Baltimore County Public Schools
Source: Bright MLS. This data may not be complete. We recommend contacting the local school district to confirm school assignments for this home.
Get a cash offer in 3 minutes
Find out how much your home could sell for in as little as 3 minutes with a no-obligation cash offer.
Estimated market value
$680,600
Get a cash offer in 3 minutes
Find out how much your home could sell for in as little as 3 minutes with a no-obligation cash offer.
Estimated market value
$680,600
- Maryland
- Baltimore County
- Owings Mills
- 21117
- 11022 Park Heights Ave
Nearby cities
Nearby zip codes
Other Owings Mills Topics
