Drees Homes presents the Quentin home with open kitchen and family room area. This home features an office, formal dining room, and upstairs gameroom for added functionality. Some other amenities include quartz countertops, stainless built-in appliances and a large kitchen island. A rear deck with steps to a lower level patio complete an outdoor space ideal for connction and entertaining.
New construction
$528,486
11022 Pinebrook Pl, Independence, KY 41051
4beds
2,821sqft
Single Family Residence, Residential
Built in 2026
0.28 Acres Lot
$-- Zestimate®
$187/sqft
$46/mo HOA
What's special
Large kitchen islandUpstairs gameroomStainless built-in appliancesQuartz countertopsFormal dining room
- 76 days
- 43
- 1
Zillow last checked:
Listing updated:
Listed by:
John Heisler 859-468-9032,
Drees/Zaring Realty
Source: NKMLS,MLS#: 643917
Facts & features
Interior
Bedrooms & bathrooms
- Bedrooms: 4
- Bathrooms: 4
- Full bathrooms: 3
- 1/2 bathrooms: 1
Primary bedroom
- Level: Second
- Area: 300
- Dimensions: 15 x 20
Bedroom 2
- Level: Second
- Area: 156
- Dimensions: 12 x 13
Bedroom 3
- Level: Second
- Area: 180
- Dimensions: 15 x 12
Bedroom 4
- Level: Second
- Area: 143
- Dimensions: 13 x 11
Dining room
- Level: First
- Area: 110
- Dimensions: 11 x 10
Family room
- Level: First
- Area: 300
- Dimensions: 15 x 20
Game room
- Level: Second
- Area: 121
- Dimensions: 11 x 11
Kitchen
- Level: First
- Area: 315
- Dimensions: 21 x 15
Office
- Level: First
- Area: 96
- Dimensions: 8 x 12
Heating
- Electric
Cooling
- Central Air
Appliances
- Included: Stainless Steel Appliance(s), Electric Cooktop, Electric Oven, Dishwasher, Disposal
Features
- Walk-In Closet(s), Smart Thermostat, Pantry, Open Floorplan, High Speed Internet, Entrance Foyer, Eat-in Kitchen, Double Vanity, Built-in Features, Ceiling Fan(s), Vaulted Ceiling(s), Wired for Data
- Windows: Vinyl Frames
- Basement: Full
Interior area
- Total structure area: 2,821
- Total interior livable area: 2,821 sqft
Property
Parking
- Total spaces: 2
- Parking features: Attached, Driveway, Garage, Garage Door Opener, Garage Faces Front
- Attached garage spaces: 2
- Has uncovered spaces: Yes
Features
- Levels: Two
- Stories: 2
- Patio & porch: Deck, Patio
Lot
- Size: 0.28 Acres
Details
- Zoning description: Residential
Construction
Type & style
- Home type: SingleFamily
- Architectural style: Traditional
- Property subtype: Single Family Residence, Residential
Materials
- Vinyl Siding
- Foundation: Poured Concrete
- Roof: Shingle
Condition
- New Construction
- New construction: Yes
- Year built: 2026
Utilities & green energy
- Sewer: Public Sewer
- Water: Public
- Utilities for property: Cable Available, Sewer Available, Water Available
Community & HOA
Community
- Subdivision: Stonewater
HOA
- Has HOA: Yes
- HOA fee: $550 annually
Location
- Region: Independence
Financial & listing details
- Price per square foot: $187/sqft
- Date on market: 6/22/2026
- Cumulative days on market: 76 days
Estimated market value
Not available
Estimated sales range
Not available
Not available
Price history
| Date | Event | Price |
|---|---|---|
| 6/22/2026 | Listed for sale | $528,486$187/sqft |
Source:  NKMLS #643917 Report a problem NKMLS #643917 Report a problem | ||
Public tax history
Tax history is unavailable.
Monthly payment
Est. payment
Payment breakdown
Explore the cost of this home by adjusting the details. Changes won't be saved.Climate risks
Neighborhood: 41051
Nearby schools
Schools provided by the listing agent
- Elementary: Kenton Elementary
- Middle: Twenhofel Middle School
- High: Simon Kenton High
Source: NKMLS. This data may not be complete. We recommend contacting the local school district to confirm school assignments for this home.
Similar homes
- $471,3574 bd3 ba2.4k sqft11051 Woodmont Way, Independence, KY 41051New Construction
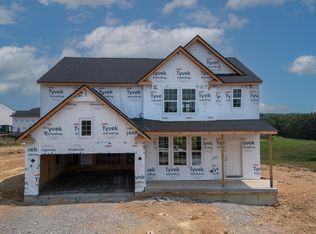 NKMLS
NKMLS - $427,8644 bd3 ba2k sqft11090 Briarview Ct, Independence, KY 41051New Construction
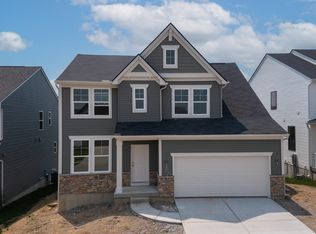 NKMLS
NKMLS - $528,4864 bd4 ba2.8k sqft11022 Pinebrook Pl, Walton, KY 41094New Construction
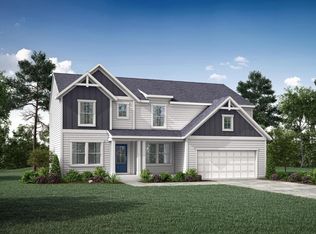 Drees Homes
 - $418,4443 bd2 ba1.4k sqft11054 Briarview Ct, Independence, KY 41051New Construction
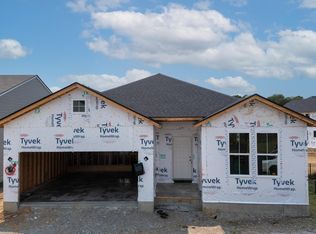 NKMLS
NKMLS
