Skip main navigation
Pending
  • Listed by: eXp Realty • Morr Solomon
    $650,000

    11022 SE 313th Street, Auburn, WA 98092

    4beds
    3,010sqft
    : 
    $4,038/mo
    Get pre-qualified
    Single Family Residence
    Built in 1984
    0.38 Acres Lot
    $651,200 Zestimate®
    $216/sqft
    $-- HOA

    What's special

    Rv parkingOversized garageCircular drivewayBackyard viewsBeautiful bamboo floorsStainless steel appliancesGranite countertops
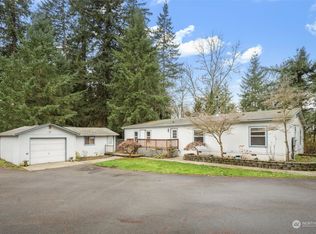
    This is not your standard Lea Hill home. Set on a sunny 16,479 sq ft lot, this 4-bedroom, 2.25-bath home boasts over 3,000 sq ft of bright, warm and wonderfully versatile living space. Beautiful bamboo floors, granite countertops, stainless steel appliances and 51 solar panels that keep electric bills below $8/month. Solar system is owned free and clear! The heavy lifting has already been done, with a brand-new, approved 4-bedroom septic system and a roof less than one year old. Downstairs lives almost like a home of its own, featuring a private entrance, bedrooms, bath, second living area, kitchenette and backyard views—ideal for multigenerational living or future attached ADU potential. Add a circular driveway, RV parking, oversized garage and a prime Lea Hill location near schools, Green River College, parks, shopping and commuter routes. A rare combination of space, flexibility and smart upgrades—ready for its next chapter.
    17 days
    648
    65

    Likely to sell faster than

    Zillow last checked:

    Listing updated:

    Listed by:

    Morr Solomon,

    eXp Realty

    Source: NWMLS as distributed by MLS GRID,MLS#: 2573228MLS Logo

      Facts & features

      Interior

      Bedrooms & bathrooms
      • Bedrooms: 4
      • Bathrooms: 3
      • Full bathrooms: 1
      • 3/4 bathrooms: 1
      • 1/2 bathrooms: 1
      • Main level bathrooms: 2
      • Main level bedrooms: 2
      Primary bedroom
      • Level: Main
      Bedroom
      • Level: Lower
      Bedroom
      • Level: Lower
      Bedroom
      • Level: Main
      Bathroom full
      • Level: Main
      Bathroom three quarter
      • Level: Lower
      Other
      • Level: Main
      Dining room
      • Level: Main
      Entry hall
      • Level: Main
      Family room
      • Level: Split
      Kitchen with eating space
      • Level: Main
      Living room
      • Level: Main
      Rec room
      • Level: Split
      Utility room
      • Level: Split
      Heating
      • Fireplace, Forced Air, Heat Pump, Electric, Solar (Unspecified)
      Cooling
      • Heat Pump
      Appliances
      • Included: Dishwasher, Dryer, Refrigerator, Stove(s)/Range(s), Dishwasher(s), Dryer(s), Refrigerator(s)
      Features
      • Bath Off Primary
      • Flooring: Bamboo/Cork, Ceramic Tile, Hardwood
      • Windows: Dbl Pane/Storm Window
      • Number of fireplaces: 1
      • Fireplace features: Wood Burning, Main Level: 1, Fireplace
      Interior area
      • Total structure area: 3,010
      • Total interior livable area: 3,010 sqft

      Property

      Parking
      • Total spaces: 2
      • Parking features: Attached Garage, RV Parking
      • Has attached garage: Yes
      • Covered spaces: 2
      Features
      • Levels: Multi/Split
      • Entry location: Main
      • Patio & porch: Second Kitchen, Bath Off Primary, Dbl Pane/Storm Window, Fireplace
      Lot
      • Size: 0.38 Acres
      • Features: Cul-De-Sac, Dead End Street, Deck, Fenced-Partially, High Speed Internet, Outbuildings, RV Parking
      • Topography: Partial Slope
      • Residential vegetation: Garden Space
      Details
      • Parcel number: 2892400040
      • Special conditions: Standard

      Construction

      Type & style
      • Home type: SingleFamily
      • Architectural style: Multi Level
      • Property subtype: Single Family Residence
      Materials
      • Wood Siding
      • Foundation: Poured Concrete
      • Roof: Composition
      Condition
      • Year built: 1984
      • Major remodel year: 1984

      Utilities & green energy

      • Sewer: Septic Tank
      • Water: Public
      Green energy
      • Energy generation: Solar

      Community & HOA

      Community
      • Subdivision: East Hill
      Location
      • Region: Auburn

      Financial & listing details

      • Price per square foot: $216/sqft
      • Tax assessed value: $645,000
      • Annual tax amount: $8,262
      • Date on market: 8/23/2026
      • Cumulative days on market: 18 days
      • Listing terms: Conventional,FHA,VA Loan
      • Inclusions: Dishwasher(s), Dryer(s), Refrigerator(s), Stove(s)/Range(s)

        Estimated market value

        $651,200

        $619,000 - $684,000

        $3,584/mo

        Price history

        DateEventPrice
        8/27/2026Pending sale$650,000$216/sqft
        Source: eXp Realty #2573228 Report a problem
        8/24/2026Listed for sale$650,000+44.4%$216/sqft
        Source: NWMLS as distributed by MLS GRID #2573228 Report a problem
        3/24/2021Listing removed--
        Source: Owner Report a problem
        11/21/2007Listing removed$450,000$150/sqft
        Source: Owner Report a problem
        7/12/2007Listed for sale$450,000+91.5%$150/sqft
        Source: Owner Report a problem
        12/10/2001Sold$235,000$78/sqft
        Source: NWMLS as distributed by MLS GRID #21112648 Report a problem

        Public tax history

        YearProperty taxesTax assessment
        2025$8,262 +9.8%$645,000 +3.4%
        2024$7,523 +9.1%$624,000 +13.5%
        2023$6,898 -2.4%$550,000 -9.7%
        2022$7,070 +5.8%$609,000 +22.8%
        2021$6,681 +13.5%$496,000 +20.7%
        2020$5,884 +2.2%$411,000 +2.5%
        2019$5,760 +18.3%$401,000 +5.2%
        2018$4,867 -7%$381,000 +16.5%
        2017$5,234 +24.4%$327,000 +6.2%
        2016$4,206 $308,000 +14.5%
        2015$4,206 $269,000 -0.4%
        2014$4,206 $270,000 +25%
        2013$4,206 $216,000 +5.9%
        2012-- $204,000 -13.2%
        2011-- $235,000 -12%
        2010-- $267,000
        2009-- $267,000 -4.3%
        2007-- $279,000 +4.1%
        2006-- $268,000 -2.9%
        2005-- $276,000 +29.6%
        2001$3,057 -3.9%$213,000 +4.4%
        2000$3,181 $204,000
        Find assessor info on the county website

        Monthly payment

        Est. payment

        Payment breakdown

        Explore the cost of this home by adjusting the details. Changes won't be saved.
        All calculations are estimates and provided by Zillow, Inc. for informational purposes only. Actual amounts may vary.
        HOA fees may include property taxes on listings classified as Co-Ops. Contact the listing agent and/or owner for fee details.
        See how much you could borrow to make a competitive offer.

        Climate risks

        Neighborhood: 98092

        Getting around

        19 / 100
        Car-Dependent
        38 / 100
        Some Transit
        28 / 100
        Somewhat Bikeable

        Nearby schools

        GreatSchools rating

        A local agent can set up tours, give advice and negotiate with sellers.

        Browse local experts