This professionally designed & immaculately maintained 2-bedroom, 2-bath home boasts approximately 1,600 square feet of living space with an extended garage/workshop on a large private lot. The interior features custom curtains and blinds & new interior paint applied in 2021. This home has been tastefully updated throughout, including a new garage door, custom front lighting, and a custom front door and interior door. The primary bedroom and bath have been thoughtfully designed with dual sinks & a tile and stone walk-in shower. The additional bedroom has a murphy bed and a second updated bathroom for guests or family members. The backyard is a true oasis, featuring a stamped concrete covered patio that is perfect for outdoor relaxation and entertainment. The property also includes The property also includes several fruit trees, including an AZ Sweet Orange tree, pomegranate tree, pink grapefruit tree, and a variegated pink lemon tree, adding to the lush and natural ambiance. For added security and convenience, the home is equipped with an owned security system. Other updates include stainless-steel appliances, recessed kitchen lighting, a new A/C unit installed in 2022 and a new roof in 2021 ensuring energy-efficiency and well-maintained comfort. This property offers a wonderful opportunity to enjoy a comfortable and updated living experience located near stores, hospitals and much, much more. Sun City has 7 recreation centers that include golf, recreation, swimming, sports, arts/crafts and numerous clubs to keep you engaged year round. Welcome Home!
Sold for $374,000
$374,000
11022 W CRESTBROOK Drive, Sun City, AZ 85351
2beds
1,597sqft
Single Family Residence
Built in 1973
9,644 Square Feet Lot
$374,800 Zestimate®
$234/sqft
$1,897 Estimated rent
Home value
$374,800
$345,000 - $409,000
$1,897/mo
Zestimate® history
Owner options
List your home for rent
$1,897/mo
Rent Zestimate®
Find your next renter with Zillow Rental Manager. Plus, with online applications, you can quickly screen prospective tenants – for free.
$1,897/mo
Rent Zestimate®
Refinance and save
$2,178/mo
Est. payment
Refinancing to a lower rate could help reduce your monthly payments and save thousands over the life of the loan.
$2,178/mo
Est. payment
Explore your selling options
Work with a Zillow partner agent
Leverage their expertise and Zillow's premium Showcase listings to get your home seen by more buyers.
Get startedList with your own agent
Get your home in front of millions of buyers by listing it on Zillow.
Learn how to do itSell it yourself
Take full control of how buyers see your home on Zillow by listing For Sale by Owner (FSBO).
List your homeWhat's special
New garage doorCustom front lightingSecond updated bathroomRecessed kitchen lightingStainless-steel appliancesCustom curtains and blinds
Zillow last checked:
Listing updated:
Listed by:
Terrie Racca 480-447-9102,
Coldwell Banker Realty
Bought with:
Audrey Vickers-Miranda, SA510816000
HomeSmart
Source: ARMLS,MLS#: 6959672
Facts & features
Interior
Bedrooms & bathrooms
- Bedrooms: 2
- Bathrooms: 2
- Full bathrooms: 2
Heating
- Heat Pump, Electric
Cooling
- Heat Pump, Central Air, Ceiling Fan(s)
Appliances
- Included: Dryer, Washer, Refrigerator, Built-in Microwave, Dishwasher, Disposal, Electric Range, Electric Oven, Electric Cooktop
Features
- High Speed Internet, Granite Counters, Double Vanity, Eat-in Kitchen, 9+ Flat Ceilings, No Interior Steps, Pantry, 3/4 Bath Master Bdrm
- Flooring: Tile
- Windows: Skylight(s), Double Pane Windows
- Has basement: No
- Furnished: Yes
Interior area
- Total structure area: 1,597
- Total interior livable area: 1,597 sqft
Property
Parking
- Total spaces: 4
- Parking features: Garage Door Opener, Extended Length Garage, Attch'd Gar Cabinets, Golf Cart Garage
- Garage spaces: 2
- Uncovered spaces: 2
Features
- Stories: 1
- Patio & porch: Covered, Patio
- Exterior features: Private Yard
- Has spa: Yes
- Spa features: Heated
- Fencing: Partial
Lot
- Size: 9,644 Square Feet
- Features: Sprinklers In Rear, Sprinklers In Front, Desert Back, Desert Front, Auto Timer H2O Front, Auto Timer H2O Back
Details
- Parcel number: 23002739
- Special conditions: Age Restricted (See Remarks)
Construction
Type & style
- Home type: SingleFamily
- Property subtype: Single Family Residence
Materials
- Stucco, Wood Frame, Painted
- Roof: Built-Up
Condition
- Year built: 1973
Details
- Builder name: Del Webb
Utilities & green energy
- Sewer: Private Sewer
- Water: Pvt Water Company
Community & HOA
Community
- Features: Pool, Golf, Pickleball, Community Spa Htd, Community Media Room, Tennis Court(s), Biking/Walking Path, Fitness Center
- Senior community: Yes
- Subdivision: SUN CITY UNIT 35A
HOA
- Has HOA: No
- Services included: Maintenance Grounds, Street Maint
Location
- Region: Sun City
Financial & listing details
- Price per square foot: $234/sqft
- Tax assessed value: $263,800
- Annual tax amount: $1,293
- Date on market: 12/26/2025
- Cumulative days on market: 48 days
- Listing terms: Cash,Conventional,FHA,VA Loan
- Ownership: Fee Simple
Price history
| Date | Event | Price |
|---|---|---|
| 2/26/2026 | Sold | $374,000-6%$234/sqft |
Source:  ARMLS #6959672 Report a problem ARMLS #6959672 Report a problem | ||
| 2/12/2026 | Pending sale | $398,000$249/sqft |
Source: ARMLS #6959672 Report a problem | ||
| 12/26/2025 | Listed for sale | $398,000+34.9%$249/sqft |
Source: ARMLS #6959672 Report a problem | ||
| 11/7/2019 | Sold | $295,000-1.3%$185/sqft |
Source: ARMLS #5989442 Report a problem | ||
| 10/9/2019 | Listed for sale | $299,000+104.8%$187/sqft |
Source: Tempus West Valley Realty #5989442 Report a problem | ||
| 3/22/2018 | Sold | $146,000+49.7%$91/sqft |
Source: Public Record Report a problem | ||
| 10/15/2001 | Sold | $97,500+4.8%$61/sqft |
Source: Public Record Report a problem | ||
| 3/16/1999 | Sold | $93,000$58/sqft |
Source: Public Record Report a problem | ||
Public tax history
| Year | Property taxes | Tax assessment |
|---|---|---|
| 2025 | $420 +4.9% | $26,380 -7.6% |
| 2024 | $400 +1.7% | $28,560 +115.3% |
| 2023 | $393 -64.4% | $13,264 -28.6% |
| 2022 | $1,105 +0.4% | $18,580 +6.4% |
| 2021 | $1,101 +1.5% | $17,460 +12.9% |
| 2020 | $1,085 +3.8% | $15,460 +6.9% |
| 2019 | $1,045 | $14,460 +10% |
| 2018 | $1,045 +14.2% | $13,150 +11.9% |
| 2017 | $916 +12% | $11,750 +6% |
| 2016 | $818 +4.1% | $11,080 +8.4% |
| 2015 | $785 | $10,220 +19.5% |
| 2014 | -- | $8,550 +4.9% |
| 2013 | -- | $8,150 -10.2% |
| 2012 | -- | $9,080 -16.8% |
| 2011 | -- | $10,910 -3.2% |
| 2010 | -- | $11,270 -19.4% |
| 2009 | -- | $13,980 -17% |
| 2008 | -- | $16,850 +10.1% |
| 2007 | -- | $15,300 +64.5% |
| 2006 | -- | $9,300 |
| 2005 | -- | $9,300 +5.1% |
| 2004 | -- | $8,850 |
| 2003 | -- | $8,850 +2.9% |
| 2002 | -- | $8,600 |
Find assessor info on the county website
Neighborhood: 85351
Nearby homes
- $368,3003 bd1 ba1.5k sqft11026 W Crestbrook Dr, Sun City, AZ 85351Off Market
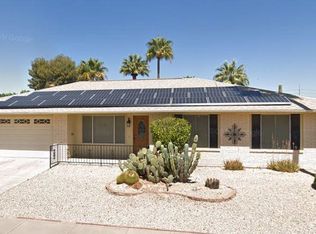
- $301,900-- bd2 ba1.4k sqft11018 W Crestbrook Dr, Sun City, AZ 85351Off Market
- $265,0002 bd2 ba1.1k sqft11021 W Campana Dr, Sun City, AZ 85351Sold

- $452,0003 bd2 ba1.8k sqft11025 W Campana Dr, Sun City, AZ 85351Sold

- $224,4002 bd1 ba1k sqft11017 W Campana Dr, Sun City, AZ 85351Off Market
- $277,8002 bd2 ba1.1k sqft11014 W Crestbrook Dr, Sun City, AZ 85351Off Market
- $338,900-- bd2 ba1.4k sqft11030 W Crestbrook Dr, Sun City, AZ 85351Off Market
- $334,300-- bd2 ba1.4k sqft11017 W Crestbrook Dr, Sun City, AZ 85351Off Market
Nearby schools
GreatSchools rating
- 4/10Thompson Ranch Elementary SchoolGrades: PK-8Distance: 1.6 mi
- 6/10Arizona Charter AcademyGrades: K-12Distance: 2.5 mi
Get a cash offer in 3 minutes
Find out how much your home could sell for in as little as 3 minutes with a no-obligation cash offer.
Estimated market value
$374,800
Get a cash offer in 3 minutes
Find out how much your home could sell for in as little as 3 minutes with a no-obligation cash offer.
Estimated market value
$374,800
- Arizona
- Maricopa County
- Sun City
- 85351
- 11022 W CRESTBROOK Drive
Nearby cities
Nearby neighborhoods
Nearby zip codes
Other Sun City Topics
