Skip main navigation
Off market
Street View
  • $447,600

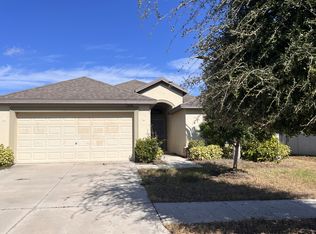
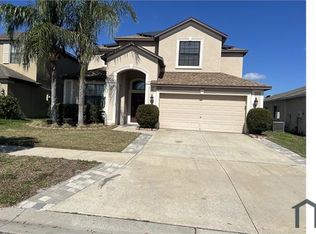
    11022 Whittney Chase Dr, Riverview, FL 33579

    5beds
    3,114sqft
    Single Family Residence
    Built in 2015
    5,549 Square Feet Lot
    $447,600 Zestimate®
    $144/sqft
    $4,229 Estimated rent

    Home value

    $447,600

    $425,000 - $470,000

    $4,229/mo

    Zestimate® history
    Loading
    Loading...

    Owner options

    List your home for rent

    $4,229/mo

    Rent Zestimate®

    Find your next renter with Zillow Rental Manager. Plus, with online applications, you can quickly screen prospective tenants – for free.

    Learn more

    $4,229/mo

    Rent Zestimate®

    Refinance and save

    $3,150/mo

    Est. payment

    Refinancing to a lower rate could help reduce your monthly payments and save thousands over the life of the loan.

    See today's rates

    $3,150/mo

    Est. payment

    Explore your selling options

    Work with a Zillow partner agent

    Leverage their expertise and Zillow's premium Showcase listings to get your home seen by more buyers.

    Get started

    List with your own agent

    Get your home in front of millions of buyers by listing it on Zillow.

    Learn how to do it

    Sell it yourself

    Take full control of how buyers see your home on Zillow by listing For Sale by Owner (FSBO).

    List your home

    What's special

    Accepting Back-up Offers- LOW HOA/NO CDD! Exquisite home in the desirable Summerfield Community. ENTIRE Interior freshly painted and NEW Carpet. When you enter the home, you will be impressed with all the open space it has to offer! At over 3,000 square feet, is the perfect home for a growing family. With five bedrooms, an office/playroom and three full bathrooms, there is plenty of space for everyone in the home! The large kitchen w/ walk-in pantry; opens to the huge family room. Double sliding doors lead to the screened porch. New fridge to go along with the matching stainless GE appliances of glass top range, microwave, and dishwasher. A full bedroom and bathroom are downstairs, ideal for a guest room! Upstairs, there are four more spacious bedrooms, including the master suite with his & her walk-in closets. Master bath boasts large glass shower, soaking tub, and double sinks. Second level also features a double-doored bonus room that is perfect for your home office or playroom. Laundry room conveniently located upstairs w/ GE washer and dryer. This home is situated in a great location close to I-75, Hwy 301, and Hwy 41 for an easy commute to Brandon, Tampa, MacDill AFB, Bradenton, and Sarasota. Within minutes you will find the new St. Joseph's Hospital South, VA medical facility, restaurants, and shops. Your entire family will love staying fit and active with Summerfield's many amenities. Enjoy a relaxing swim in one of two pools, work out at the fitness center, play at the playground and burn some energy at the sports courts.

    This property is off market, which means it's not currently listed for sale or rent on Zillow. This may be different from what's available on other websites or public sources.
    Originating MLS: Tampa

    Facts & features

    Interior

    Bedrooms & bathrooms
    • Bedrooms: 5
    • Bathrooms: 3
    • Full bathrooms: 3
    Heating
    • Heat pump, Other, Electric, Solar
    Cooling
    • Central
    Appliances
    • Included: Dishwasher, Dryer, Garbage disposal, Microwave, Range / Oven, Refrigerator, Washer
    • Laundry: Laundry Room, Upper Floor
    Features
    • Ceiling Fans(s), Eating Space In Kitchen, High Ceiling(s), Open Floorplan, Stone Counters, Walk-In Closet(s), Solid Wood Cabinets, Thermostat, Living Room/Dining Room Combo, Window Treatments
    • Flooring: Tile, Carpet
    • Windows: Blinds
    Interior area
    • Total interior livable area: 3,114 sqft

    Property

    Parking
    • Total spaces: 2
    • Parking features: Garage - Attached
    Features
    • Levels: Two
    • Patio & porch: Screened, Rear Porch
    • Exterior features: Stucco
    • Has view: Yes
    • View description: None
    Lot
    • Size: 5,549 Square Feet
    • Dimensions: 50x110.98
    • Features: Sidewalk, Near Golf Course
    Details
    • Parcel number: 2031179Y7000000001060U
    • Zoning: PD

    Construction

    Type & style
    • Home type: SingleFamily
    • Architectural style: Contemporary
    • Property subtype: Single Family Residence
    Materials
    • masonry
    • Roof: Composition
    Condition
    • Year built: 2015

    Utilities & green energy

    • Sewer: Public Sewer
    • Water: Public
    • Utilities for property: Public

    Community & HOA

    Community
    • Features: Fitness Center
    • Security: Smoke Detector(s), Security System Leased
    • Subdivision: SUMMERFIELD CROSSINGS VILLAGE 2 TR
    HOA
    • Has HOA: Yes
    • Amenities included: Clubhouse, Fitness Center, Basketball Court
    • HOA fee: $37 monthly
    Location
    • Region: Riverview

    Financial & listing details

    • Price per square foot: $144/sqft
    • Tax assessed value: $385,459
    • Annual tax amount: $5,421
    • Listing terms: Cash, Conventional, FHA, VA Loan
    • Ownership: Fee Simple

    Price history

    DateEventPrice
    6/9/2020Sold$320,000$103/sqft
    Source: Public Record Report a problem
    3/14/2020Pending sale$320,000$103/sqft
    Source: HOFFMAN REALTY, LLC #T3225016 Report a problem
    3/14/2020Price change$320,000-1.5%$103/sqft
    Source: HOFFMAN REALTY, LLC #T3225016 Report a problem
    2/10/2020Listed for sale$325,000+16%$104/sqft
    Source: HOFFMAN REALTY, LLC #T3225016 Report a problem
    1/21/2016Sold$280,200$90/sqft
    Source: Public Record Report a problem

    Public tax history

    YearProperty taxesTax assessment
    2025$5,421 +8.2%$290,200 +2.9%
    2024$5,012 +13%$282,021 +12.6%
    2023$4,437 +4.5%$250,564 +3%
    2022$4,245 +1.1%$243,266 +3%
    2021$4,199 -4.4%$236,181 +14.1%
    2020$4,391 -1.4%$207,011 -2.1%
    2019$4,453 $211,395 -4.1%
    2018$4,453 -4.2%$220,479 +6.6%
    2017$4,647 +4.9%$206,787 +4.3%
    2016$4,432 -4.2%$198,338 -9.2%
    2015$4,625 $218,506
    Find assessor info on the county website

    Neighborhood: Summerfield

    Nearby schools

    GreatSchools rating
    Schools provided by the listing agent
    • Elementary: Summerfield Crossing Elementary
    • Middle: Eisenhower-HB
    • High: East Bay-HB

    Source: The MLS. This data may not be complete. We recommend contacting the local school district to confirm school assignments for this home.

    Get a cash offer in 3 minutes
    Find out how much your home could sell for in as little as 3 minutes with a no-obligation cash offer.
    Estimated market value
    $447,600
    Get a cash offer in 3 minutes
    Find out how much your home could sell for in as little as 3 minutes with a no-obligation cash offer.
    Estimated market value
    $447,600