Skip main navigation
Off market
  • $855,500

    11022 Windam Hill Rd, Glen Allen, VA 23059

    4beds
    2baths
    3,009sqft
    SingleFamily
    Built in 1997
    10.15 Acres Lot
    $855,500 Zestimate®
    $284/sqft
    $3,167 Estimated rent

    Home value

    $855,500

    $804,000 - $915,000

    $3,167/mo

    Zestimate® history
    Loading
    Loading...

    Owner options

    List your home for rent

    $3,167/mo

    Rent Zestimate®

    Find your next renter with Zillow Rental Manager. Plus, with online applications, you can quickly screen prospective tenants – for free.

    Learn more

    $3,167/mo

    Rent Zestimate®

    Refinance and save

    $5,022/mo

    Est. payment

    Refinancing to a lower rate could help reduce your monthly payments and save thousands over the life of the loan.

    See today's rates

    $5,022/mo

    Est. payment

    Explore your selling options

    Work with a Zillow partner agent

    Leverage their expertise and Zillow's premium Showcase listings to get your home seen by more buyers.

    Get started

    List with your own agent

    Get your home in front of millions of buyers by listing it on Zillow.

    Learn how to do it

    Sell it yourself

    Take full control of how buyers see your home on Zillow by listing For Sale by Owner (FSBO).

    List your home

    What's special

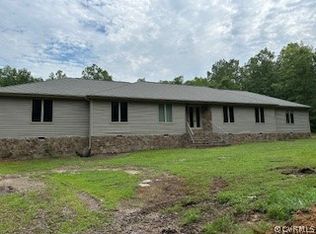
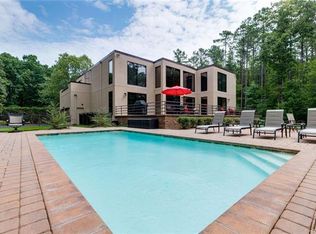
    Get ready to be impressed. Come view this exceptional home. Sited on over 10 park-like acres offering both woods and pasture. Approaching on the paved driveway, you will appreciate its stately appearance. The elegant foyer opens to both formal and casual spaces and is a treat for your eyes. The relaxing two-story family room is in front of you. The formal dining room is to your left. The well-appointed kitchen with granite counters and a comfortable breakfast area awaits the chef or casual cook. Two additional rooms on the first floor can be office, casual space or a formal living room. There is a large deck off the kitchen and family room that is ideal for entertaining or for relaxing in your hot tub. The oversized two-car garage includes a loft area for storing sporting equipment or holiday decorations. Upstairs offers a large owner's suite with a spacious luxury bathroom with open shower and garden tub. Three additional bedrooms are generously sized. One even offers a balcony overlooking the rear yard, deck and woods. The walk-up attic will satisfy all your storage needs. Enjoy the serenity of wildlife near your private pond in a screened-in hideaway. All this only 2 mi to I295.

    This property is off market, which means it's not currently listed for sale or rent on Zillow. This may be different from what's available on other websites or public sources.
    Facts & features

    Interior

    Bedrooms & bathrooms
    • Bedrooms: 4
    • Bathrooms: 2.1
    Heating
    • Heat pump, Other, Electric
    Cooling
    • Central
    Appliances
    • Included: Dishwasher
    Features
    • Flooring: Tile, Carpet, Hardwood, Linoleum / Vinyl
    • Has fireplace: Yes
    Interior area
    • Total interior livable area: 3,009 sqft

    Property

    Parking
    • Parking features: Garage - Attached
    Features
    • Exterior features: Other
    Lot
    • Size: 10.15 Acres
    Details
    • Parcel number: 7758305635

    Construction

    Type & style
    • Home type: SingleFamily
    Materials
    • Other
    • Foundation: Crawl/Raised
    • Roof: Composition
    Condition
    • Year built: 1997

    Community & neighborhood

    Location
    • Region: Glen Allen

    Price history

    DateEventPrice
    9/21/2017Sold$518,000-1.3%$172/sqft
    Source: CVRMLS #1724560 Report a problem
    7/28/2017Pending sale$525,000$174/sqft
    Source: EXIT FIRST REALTY (RICHMOND/GLEN ALLEN) #1724560 Report a problem
    7/21/2017Listed for sale$525,000$174/sqft
    Source: Exit First Realty #1724560 Report a problem

    Public tax history

    YearProperty taxesTax assessment
    2025$5,798 +5.7%$715,800 +5.7%
    2024$5,483 $676,900
    2023$5,483 +21.7%$676,900 +21.7%
    2022$4,507 $556,400 +10.2%
    2021-- $505,100
    2020$4,091 +11.7%$505,100 +2.5%
    2019$3,662 $492,800 +9%
    2018$3,662 $452,100
    2017$3,662 +12.8%$452,100 +12.8%
    2016$3,246 $400,800
    2015$3,246 $400,800
    2014$3,246 $400,800
    2013$3,246 --
    2012$3,246 -4.9%--
    2011$3,414 -6.3%--
    2010$3,643 --
    2009$3,643 --
    2008$3,643 --
    2007$3,643 +15.1%--
    2006$3,165 --
    2005$3,165 --
    2004-- --
    2003$2,605 +5.2%--
    2002$2,476 --
    2001$2,476 --

    Find assessor info on the county website

    Neighborhood: 23059

    Nearby schools

    GreatSchools rating
    Schools provided by the listing agent
    • Elementary: Elmont
    • Middle: Liberty
    • High: Patrick Henry

    Source: The MLS. This data may not be complete. We recommend contacting the local school district to confirm school assignments for this home.

    Get a cash offer in 3 minutes
    Find out how much your home could sell for in as little as 3 minutes with a no-obligation cash offer.
    Estimated market value
    $855,500
    Get a cash offer in 3 minutes
    Find out how much your home could sell for in as little as 3 minutes with a no-obligation cash offer.
    Estimated market value
    $855,500