Step inside this executive-level 3-bed, 2-bath, 1,800 sq.ft ranch with a lower-level walkout. Open-concept design bathed in tons of natural light offers breathtaking views of Sugar Creek Valley. Gourmet kitchen is a chef's dream, with ample counter space, hidden outlets, & top-of-the-line stainless steel appliances included. Cozy dining area flows into a covered patio with ceiling fan, overlooking a fully fenced backyard. Owner's suite features shiplap accent wall, barn door for added charm, a luxurious bathroom with double sinks, walk-in tiled shower, private toilet room, and direct access to a large walk-in closet with convenient laundry room access. Privacy is paramount, and two additional bedrooms are thoughtfully separated from the master bedroom, each with access to a full bathroom. Unfinished lower level holds vast potential for future expansion. This home is a testament to quality, with 2x6 construction for superior insulation and durability, a heated garage equipped with floor drains, and professionally landscaped to include an irrigation system. ONLY top-shelf flooring, siding, and windows have been used to enhance the home's beauty, functionality & value.
Sold for $609,000
$609,000
11023 Brookdale Dr, West Des Moines, IA 50266
3beds
1,844sqft
Single Family Residence
Built in 2019
0.44 Acres Lot
$601,000 Zestimate®
$330/sqft
$2,620 Estimated rent
Home value
$601,000
$559,000 - $649,000
$2,620/mo
Zestimate® history
Owner options
List your home for rent
$2,620/mo
Rent Zestimate®
Find your next renter with Zillow Rental Manager. Plus, with online applications, you can quickly screen prospective tenants – for free.
$2,620/mo
Rent Zestimate®
Refinance and save
$3,420/mo
Est. payment
Refinancing to a lower rate could help reduce your monthly payments and save thousands over the life of the loan.
$3,420/mo
Est. payment
Explore your selling options
Work with a Zillow partner agent
Leverage their expertise and Zillow's premium Showcase listings to get your home seen by more buyers.
Get startedList with your own agent
Get your home in front of millions of buyers by listing it on Zillow.
Learn how to do itSell it yourself
Take full control of how buyers see your home on Zillow by listing For Sale by Owner (FSBO).
List your homeWhat's special
Open-concept designConvenient laundry room accessTons of natural lightTop-shelf flooringGourmet kitchenFully fenced backyardIrrigation system
Zillow last checked:
Listing updated:
Listed by:
Char Klisares (515)967-5424,
RE/MAX Concepts
Bought with:
Cy Phillips
Space Simply
Source: DMMLS,MLS#: 710329 Originating MLS: Des Moines Area Association of REALTORS
Originating MLS: Des Moines Area Association of REALTORSFacts & features
Interior
Bedrooms & bathrooms
- Bedrooms: 3
- Bathrooms: 2
- Full bathrooms: 1
- 3/4 bathrooms: 1
- Main level bedrooms: 3
Heating
- Forced Air, Gas, Natural Gas
Cooling
- Central Air
Appliances
- Included: Dryer, Dishwasher, Microwave, Refrigerator, Stove, Washer
- Laundry: Main Level
Features
- Dining Area, Eat-in Kitchen, See Remarks, Cable TV, Window Treatments
- Flooring: Carpet, Tile
- Basement: Daylight,Unfinished,Walk-Out Access
- Number of fireplaces: 1
- Fireplace features: Gas Log
Interior area
- Total structure area: 1,844
- Total interior livable area: 1,844 sqft
- Finished area below ground: 0
Property
Parking
- Total spaces: 3
- Parking features: Attached, Garage, Three Car Garage
- Attached garage spaces: 3
Features
- Patio & porch: Covered, Deck, Open, Patio
- Exterior features: Deck, Fully Fenced, Sprinkler/Irrigation, Patio
- Fencing: Chain Link,Full
Lot
- Size: 0.44 Acres
- Features: Irregular Lot
Details
- Parcel number: 1616176007
- Zoning: RES
Construction
Type & style
- Home type: SingleFamily
- Architectural style: Ranch
- Property subtype: Single Family Residence
Materials
- Cement Siding, Log, Stone
- Foundation: Poured
- Roof: Asphalt,Shingle
Condition
- Year built: 2019
Details
- Warranty included: Yes
Utilities & green energy
- Sewer: Public Sewer
- Water: Public
Community & HOA
Community
- Features: See Remarks
- Security: Security System, Fire Alarm, Smoke Detector(s)
HOA
- Has HOA: Yes
- HOA fee: $150 annually
- HOA name: Westport Management Firm
- Second HOA name: Will Van Zee
- Second HOA phone: 515-480-4560
Location
- Region: West Des Moines
Financial & listing details
- Price per square foot: $330/sqft
- Tax assessed value: $600,830
- Annual tax amount: $8,759
- Date on market: 1/16/2025
- Cumulative days on market: 96 days
- Listing terms: Cash,Conventional,FHA,VA Loan
- Road surface type: Asphalt
Price history
| Date | Event | Price |
|---|---|---|
| 5/16/2025 | Sold | $609,000-2.6%$330/sqft |
Source:  DMMLS #710329 Report a problem DMMLS #710329 Report a problem | ||
| 5/8/2025 | Pending sale | $625,000$339/sqft |
Source: DMMLS #710329 Report a problem | ||
| 4/5/2025 | Price change | $625,000-2.3%$339/sqft |
Source: DMMLS #710329 Report a problem | ||
| 3/5/2025 | Price change | $640,000-5.2%$347/sqft |
Source: DMMLS #710329 Report a problem | ||
| 2/14/2025 | Price change | $675,000+3.8%$366/sqft |
Source: DMMLS #710329 Report a problem | ||
| 1/16/2025 | Listed for sale | $650,000+6.7%$352/sqft |
Source: DMMLS #710329 Report a problem | ||
| 8/9/2022 | Sold | $609,000$330/sqft |
Source: DMMLS #655636 Report a problem | ||
| 7/6/2022 | Pending sale | $609,000$330/sqft |
Source: DMMLS #655636 Report a problem | ||
| 7/6/2022 | Price change | $609,000+1.5%$330/sqft |
Source: DMMLS #655636 Report a problem | ||
| 7/3/2022 | Pending sale | $600,000$325/sqft |
Source: Owner Report a problem | ||
| 6/16/2022 | Listed for sale | $600,000+21.9%$325/sqft |
Source: Owner Report a problem | ||
| 11/22/2019 | Sold | $492,200$267/sqft |
Source: DMMLS #595382 Report a problem | ||
Public tax history
| Year | Property taxes | Tax assessment |
|---|---|---|
| 2025 | $8,760 +2% | $600,830 +11% |
| 2024 | $8,590 -6.9% | $541,470 |
| 2023 | $9,228 +7.6% | $541,470 +7.9% |
| 2022 | $8,576 -1.9% | $501,720 +6.2% |
| 2021 | $8,744 +62357.1% | $472,380 +66432.4% |
| 2020 | $14 | $710 |
| 2019 | $14 | $710 |
| 2018 | -- | $710 |
Find assessor info on the county website
Neighborhood: 50266
Nearby homes
- $783,7005 bd2 ba2.3k sqft10981 Brookdale Dr, West Des Moines, IA 50266Off Market
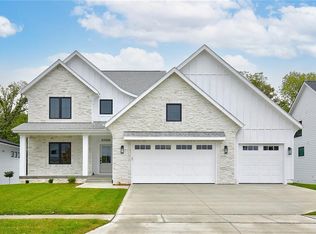
- $499,5004 bd3 ba2.3k sqft10929 Westport Drive, West Des Moines, IA 50265Off Market
- $804,4006 bd5 ba2.9k sqft11041 Brookdale Dr, West Des Moines, IA 50266Off Market
- $513,6004 bd3 ba1.9k sqft10974 Brookdale Dr, West Des Moines, IA 50266Off Market
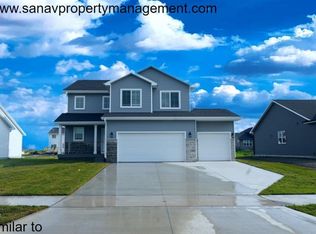
- $521,2004 bd2 ba1.6k sqft11012 Brookdale Dr, West Des Moines, IA 50266Off Market
- $594,0004 bd4 ba2.6k sqft11032 Brookdale Dr, West Des Moines, IA 50266Off Market
- $727,5004 bd3 ba2.1k sqft10967 Brookdale Dr, West Des Moines, IA 50266Off Market
- $902,1004 bd4 ba1.9k sqft11059 Brookdale Dr, West Des Moines, IA 50266Off Market
Nearby schools
GreatSchools rating
- 10/10Woodland Hills ElementaryGrades: K-5Distance: 1.3 mi
- 7/10Timberline SchoolGrades: 8-9Distance: 1.7 mi
- 5/10Waukee Senior High SchoolGrades: 10-12Distance: 2.9 mi
Schools provided by the listing agent
- District: Waukee
Source: DMMLS. This data may not be complete. We recommend contacting the local school district to confirm school assignments for this home.


Get pre-qualified for a loan
At Zillow Home Loans, we can pre-qualify you in as little as 5 minutes with no impact to your credit score.An equal housing lender. NMLS #10287.
Sell for more on Zillow
Get a Zillow Showcase℠ listing at no additional cost and you could sell for .
$601,000
2% more
+$12,020
With Zillow Showcase(estimated)
$613,020
- Iowa
- Dallas County
- West Des Moines
- 50266
- 11023 Brookdale Dr
Nearby cities
Nearby zip codes
Other West Des Moines Topics
