Skip main navigation
Sold
Street View
  • Price Unknown

    11023 E 53rd St, Raytown, MO 64133

    3beds
    1,342sqft
    Single Family Residence
    Built in 1955
    0.3 Acres Lot
    $261,600 Zestimate®
    $--/sqft
    $1,814 Estimated rent

    Home value

    $261,600

    $249,000 - $275,000

    $1,814/mo

    Zestimate® history
    Loading
    Loading...

    Owner options

    List your home for rent

    $1,814/mo

    Rent Zestimate®

    Find your next renter with Zillow Rental Manager. Plus, with online applications, you can quickly screen prospective tenants – for free.

    Learn more

    $1,814/mo

    Rent Zestimate®

    Refinance and save

    Refinancing to a lower rate could help reduce your monthly payments and save thousands over the life of the loan.

    See today's rates

    Explore your selling options

    Work with a Zillow partner agent

    Leverage their expertise and Zillow's premium Showcase listings to get your home seen by more buyers.

    Get started

    List with your own agent

    Get your home in front of millions of buyers by listing it on Zillow.

    Learn how to do it

    Sell it yourself

    Take full control of how buyers see your home on Zillow by listing For Sale by Owner (FSBO).

    List your home

    What's special

    Formal dining roomSunken family roomFenced backyardFresh neutral paint throughoutDouble car garageConvenient islandLarge driveway
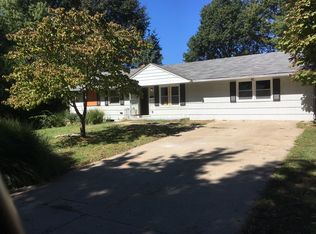
    Love coming home to this charming and completely updated ranch-style home that is perfect for first-time homebuyers, empty nesters, and families alike. This 1342 sq ft. single-family residence features 3 spacious bedrooms, 2 full bathrooms, a sunken family room, and a formal dining room. As you step inside, you'll immediately appreciate the beautiful hardwood and ceramic tile flooring throughout most of the living space. The modern kitchen is a chef's dream, boasting stainless steel appliances that stay, a convenient island, soft close drawers, and tons of windows allowing natural light to flood the space. The home also features fresh neutral paint throughout, new energy-efficient vinyl windows, a newer roof (6 years), a new high-efficiency A/C and furnace, a hot water heater, and more - ensuring that you can move in with peace of mind. It even offers an organization system in the primary bedroom closet! Entertaining is a breeze with the dining room's wall of windows, allowing you to enjoy the lush green grass and activity in the level, fenced backyard. The dry basement offers a full bathroom and a spacious laundry area, complete with a brand-new utility sink. The backyard also features a massive 20' x 12' shed/workshop with electricity, 2 windows, 2 sets of double doors, and a new ramp for easy loading of mowers and other equipment /toys. Parking is never an issue with the double car garage and large driveway (park 6-8 cars), featuring a new 1/2 hp opener and two new garage doors. With so much to love in this beautiful home, you'll want to add this one to your list of homes to tour. Don't miss out on the opportunity to make this lovely home your very own!

    Zillow last checked:

    Listing updated:

    Listing Provided by:

    Pauline Stricklin 816-918-8104,

    Platinum Realty LLC

    Bought with:

    Amee Kelly, 00244462

    ReeceNichols -Johnson County W

    Source: Heartland MLS as distributed by MLS GRID,MLS#: 2438631MLS Logo

    Facts & features

    Interior

    Bedrooms & bathrooms
    • Bedrooms: 3
    • Bathrooms: 2
    • Full bathrooms: 2
    Primary bedroom
    • Level: First
    • Area: 108 Square Feet
    • Dimensions: 12 x 9
    Bedroom 2
    • Level: First
    • Area: 100 Square Feet
    • Dimensions: 10 x 10
    Bedroom 3
    • Features: Built-in Features
    • Level: First
    • Area: 90 Square Feet
    • Dimensions: 10 x 9
    Bathroom 1
    • Features: Ceramic Tiles, Shower Over Tub
    • Level: First
    • Area: 60 Square Feet
    • Dimensions: 10 x 6
    Bathroom 2
    • Features: Ceramic Tiles, Shower Over Tub
    • Level: Lower
    • Area: 35 Square Feet
    • Dimensions: 7 x 5
    Dining room
    • Features: Ceiling Fan(s)
    • Level: First
    • Area: 285 Square Feet
    • Dimensions: 19 x 15
    Family room
    • Features: All Carpet, Ceiling Fan(s)
    • Level: First
    • Area: 190 Square Feet
    • Dimensions: 19 x 10
    Kitchen
    • Features: Ceramic Tiles, Laminate Counters
    • Level: First
    • Area: 136 Square Feet
    • Dimensions: 17 x 8
    Workshop
    • Level: Lower
    Heating
    • Forced Air
    Cooling
    • Attic Fan, Electric
    Appliances
    • Included: Dishwasher, Disposal, Microwave, Refrigerator, Gas Range, Stainless Steel Appliance(s)
    • Laundry: In Basement
    Features
    • Ceiling Fan(s), Painted Cabinets
    • Flooring: Carpet, Tile, Wood
    • Basement: Concrete,Interior Entry,Unfinished,Sump Pump
    • Has fireplace: No
    Interior area
    • Total structure area: 1,342
    • Total interior livable area: 1,342 sqft
    • Finished area above ground: 1,307
    • Finished area below ground: 35

    Property

    Parking
    • Total spaces: 2
    • Parking features: Attached, Garage Faces Front
    • Attached garage spaces: 2
    Features
    • Patio & porch: Patio
    • Fencing: Metal
    Lot
    • Size: 0.30 Acres
    • Features: Level
    Details
    • Additional structures: Shed(s)
    • Parcel number: 32710100300000000

    Construction

    Type & style
    • Home type: SingleFamily
    • Architectural style: Traditional
    • Property subtype: Single Family Residence
    Materials
    • Frame
    • Roof: Composition
    Condition
    • Year built: 1955

    Utilities & green energy

    • Sewer: Public Sewer
    • Water: Public

    Community & neighborhood

    Security
    • Security features: Security System
    Location
    • Region: Raytown
    • Subdivision: Nance's 3rd Addition

    Other

    Other facts
    • Listing terms: Cash,Conventional,FHA,VA Loan
    • Ownership: Private
    • Road surface type: Paved

    Price history

    DateEventPrice
    7/12/2023Sold--
    Source: Heartland MLS as distributed by MLS GRID #2438631 Report a problem
    6/20/2023Pending sale$230,000$171/sqft
    Source: Heartland MLS as distributed by MLS GRID #2438631 Report a problem
    6/16/2023Listed for sale$230,000+15%$171/sqft
    Source: Heartland MLS as distributed by MLS GRID #2438631 Report a problem
    12/10/2021Sold--
    Source: Heartland MLS as distributed by MLS GRID #2348643 Report a problem
    11/1/2021Contingent$200,000$149/sqft
    Source: Heartland MLS as distributed by MLS GRID #2348643 Report a problem
    10/28/2021Price change$200,000-7%$149/sqft
    Source: Heartland MLS as distributed by MLS GRID #2348643 Report a problem
    10/8/2021Pending sale$215,000$160/sqft
    Source: Heartland MLS as distributed by MLS GRID #2348643 Report a problem
    10/4/2021Listed for sale$215,000+72%$160/sqft
    Source: Heartland MLS as distributed by MLS GRID #2348643 Report a problem
    10/29/2019Sold--
    Source: Heartland MLS as distributed by MLS GRID #2187139 Report a problem
    9/6/2019Listed for sale$125,000$93/sqft
    Source: Keller Williams Key Partners #2187139 Report a problem

    Public tax history

    YearProperty taxesTax assessment
    2025$2,441 -35.7%$26,885 -36.1%
    2024$3,796 +0.7%$42,076
    2023$3,770 +97.1%$42,076 +107%
    2022$1,912 -0.3%$20,330
    2021$1,919 +4.3%$20,330 +5.3%
    2020$1,840 +0.5%$19,304
    2019$1,830 $19,304 +14.9%
    2018$1,830 +15.6%$16,801
    2017$1,583 +5.9%$16,801 +2.6%
    2016$1,495 +2.1%$16,381 +3%
    2014$1,464 +0.1%$15,903
    2013$1,462 +0.1%$15,903
    2012$1,461 +3.4%$15,903
    2011$1,414 +1.5%$15,903 +3.6%
    2010$1,393 -8.2%$15,345
    2009$1,517 +12.3%$15,345 -16%
    2008$1,351 -0.3%$18,268
    2007$1,355 +6.8%$18,268
    2006$1,269 +10.3%$18,268
    2005$1,150 +0%$18,268 +15%
    2004$1,150 +11.6%$15,886
    2003$1,030 +0.1%$15,886 +15%
    2002$1,029 +10.3%$13,814
    2001$934 $13,814

    Find assessor info on the county website

    Neighborhood: 64133

    Nearby schools

    GreatSchools rating
    Schools provided by the listing agent
    • Elementary: Laurel Hills
    • Middle: Raytown
    • High: Raytown

    Source: Heartland MLS as distributed by MLS GRID. This data may not be complete. We recommend contacting the local school district to confirm school assignments for this home.

    Get a cash offer in 3 minutes
    Find out how much your home could sell for in as little as 3 minutes with a no-obligation cash offer.
    Estimated market value
    $261,600
    Get a cash offer in 3 minutes
    Find out how much your home could sell for in as little as 3 minutes with a no-obligation cash offer.
    Estimated market value
    $261,600