Skip main navigation
Sold for $970,000
  • Listed by: The Agency • Dennis Chernov • Contact: 818-355-2461
    Bought with: Keller Williams Realty Westside
    $970,000

    11023 Fruitland Dr APT 204, Studio City, CA 91604

    3beds
    1,691sqft
    Condominium
    Built in 2010
    -- sqft lot
    $981,000 Zestimate®
    $574/sqft
    $5,826 Estimated rent

    Home value

    $981,000

    $912,000 - $1.05M

    $5,826/mo

    Zestimate® history
    Loading
    Loading...

    Owner options

    List your home for rent

    $5,826/mo

    Rent Zestimate®

    Find your next renter with Zillow Rental Manager. Plus, with online applications, you can quickly screen prospective tenants – for free.

    Learn more

    $5,826/mo

    Rent Zestimate®

    Refinance and save

    $6,716/mo

    Est. payment

    Refinancing to a lower rate could help reduce your monthly payments and save thousands over the life of the loan.

    See today's rates

    $6,716/mo

    Est. payment

    Explore your selling options

    Work with a Zillow partner agent

    Leverage their expertise and Zillow's premium Showcase listings to get your home seen by more buyers.

    Get started

    List with your own agent

    Get your home in front of millions of buyers by listing it on Zillow.

    Learn how to do it

    Sell it yourself

    Take full control of how buyers see your home on Zillow by listing For Sale by Owner (FSBO).

    List your home

    What's special

    Gorgeous gas fireplaceFormal dining roomCustom walk-in closetSoaking tubDouble vanityRooftop terracePrivate balcony
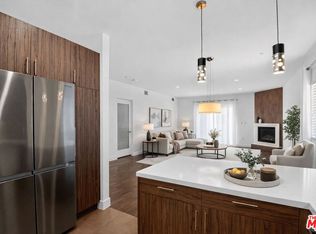
    Welcome to Citron Modern Living, a luxury condo complex situated South of the Boulevard in Studio City, walking distance to shops/restaurants and centrally located to both the Valley and Downtown Los Angeles. Enjoy a spacious open concept floor plan that features a living room with a private balcony that boasts hillside views, formal dining room and stunning modern kitchen with Caesarstone counters and Gallery Collection appliances. This unit has three generously sized bedrooms, three bathrooms and a laundry closet. Take refuge in the luxurious primary suite, complete with another private balcony, custom walk-in closet and spa-like bathroom that consists of a soaking tub, large shower and double vanity. Additional features include a gorgeous gas fireplace, Canadian maple wood floors throughout the living spaces and concrete tile floors in the bathrooms/kitchen. Community amenities include a rooftop terrace, fitness center, community room, secured parking and controlled building access.

    Zillow last checked:

    Listing updated:

    Listed by:

    Dennis Chernov DRE #01850113 818-355-2461,

    The Agency,

    Robin Gaur DRE #01832992 818-836-8337,

    The Agency

    Bought with:

    Soraya Esmaili, DRE #01456647

    Keller Williams Realty Westside

    Source: CRMLS,MLS#: SR23176386MLS LogoOriginating MLS: California Regional MLS

    Facts & features

    Interior

    Bedrooms & bathrooms
    • Bedrooms: 3
    • Bathrooms: 3
    • Full bathrooms: 2
    • 1/2 bathrooms: 1
    • Main level bathrooms: 3
    • Main level bedrooms: 3
    Rooms
    • Room types: Bedroom, Entry/Foyer, Kitchen, Living Room, Primary Bedroom, Other, Dining Room
    Primary bedroom
    • Features: Main Level Primary
    Primary bedroom
    • Features: Primary Suite
    Bedroom
    • Features: Bedroom on Main Level
    Bathroom
    • Features: Bathroom Exhaust Fan, Bathtub, Dual Sinks, Soaking Tub, Separate Shower, Tub Shower
    Other
    • Features: Walk-In Closet(s)
    Heating
    • Central
    Cooling
    • Central Air
    Appliances
    • Included: Dishwasher, Freezer, Gas Range, Microwave, Refrigerator
    • Laundry: Laundry Closet
    Features
    • Breakfast Bar, Balcony, Separate/Formal Dining Room, Open Floorplan, Recessed Lighting, Bedroom on Main Level, Main Level Primary, Primary Suite, Walk-In Closet(s)
    • Doors: Sliding Doors
    • Has fireplace: Yes
    • Fireplace features: Living Room
    • Common walls with other units/homes: 2+ Common Walls
    Interior area
    • Total interior livable area: 1,691 sqft

    Property

    Parking
    • Total spaces: 2
    • Parking features: Controlled Entrance, Underground, Garage, Community Structure, Tandem
    • Garage spaces: 2
    Features
    • Levels: One
    • Stories: 1
    • Entry location: Ground Level with Steps
    • Pool features: None
    • Spa features: None
    • Has view: Yes
    • View description: Mountain(s), Trees/Woods
    Lot
    • Size: 0.32 Acres
    Details
    • Parcel number: 2378008037
    • Zoning: LAR3
    • Special conditions: Standard

    Construction

    Type & style
    • Home type: Condo
    • Architectural style: Contemporary
    • Property subtype: Condominium
    • Attached to another structure: Yes
    Condition
    • New construction: No
    • Year built: 2010

    Utilities & green energy

    • Sewer: Public Sewer
    • Water: Public

    Community & HOA

    Community
    • Features: Suburban
    HOA
    • Has HOA: Yes
    • Amenities included: Clubhouse, Fitness Center, Water
    • HOA fee: $514 monthly
    • HOA name: Westcom Property Services, Inc.
    • HOA phone: 818-587-9500
    Location
    • Region: Studio City

    Financial & listing details

    • Price per square foot: $574/sqft
    • Tax assessed value: $1,009,188
    • Date on market: 9/22/2023
    • Cumulative days on market: 18 days
    • Listing terms: Cash,Cash to New Loan

    Price history

    DateEventPrice
    10/26/2023Sold$970,000+2.3%$574/sqft
    Source: CRMLS #SR23176386 Report a problem
    10/11/2023Contingent$948,000$561/sqft
    Source: CRMLS #SR23176386 Report a problem
    9/23/2023Listed for sale$948,000+55.4%$561/sqft
    Source: CRMLS #SR23176386 Report a problem
    11/29/2011Sold$610,006$361/sqft
    Source: Public Record Report a problem

    Public tax history

    YearProperty taxesTax assessment
    2026-- $1,009,188 +2%
    2025$11,959 +30%$989,400 +31.7%
    2024$9,199 +2%$751,157 +2%
    2023$9,019 +4.9%$736,430 +2%
    2022$8,594 +1.3%$721,992 +2%
    2021$8,485 -1%$707,836 +1%
    2020$8,571 $700,579 +2%
    2019$8,571 +4.5%$686,843 +2%
    2018$8,202 $673,376 +2%
    2017$8,202 +2.3%$660,174 +2%
    2016$8,020 +2.4%$647,231 +1.5%
    2015$7,834 +1.1%$637,510 +2%
    2014$7,745 $625,023 +2.5%
    2012-- $610,000 +924.8%
    2011-- $59,526
    Find assessor info on the county website

    Neighborhood: Studio City

    Nearby schools

    GreatSchools rating
    Schools provided by the listing agent
    • Elementary: Rio Vista
    • Middle: Walter Reed
    • High: North Hollywood

    Source: CRMLS. This data may not be complete. We recommend contacting the local school district to confirm school assignments for this home.

    Get a cash offer in 3 minutes
    Find out how much your home could sell for in as little as 3 minutes with a no-obligation cash offer.
    Estimated market value
    $981,000
    Get a cash offer in 3 minutes
    Find out how much your home could sell for in as little as 3 minutes with a no-obligation cash offer.
    Estimated market value
    $981,000