Skip main navigation
Sold for $1,085,000
  • $1,085,000

    11023 Glengate Circle, Highlands Ranch, CO 80130

    6beds
    4,715sqft
    Single Family Residence
    Built in 2005
    6,360 Square Feet Lot
    $1,072,200 Zestimate®
    $230/sqft
    $5,129 Estimated rent

    Home value

    $1,072,200

    $1.02M - $1.13M

    $5,129/mo

    Zestimate® history
    Loading
    Loading...

    Owner options

    List your home for rent

    $5,129/mo

    Rent Zestimate®

    Find your next renter with Zillow Rental Manager. Plus, with online applications, you can quickly screen prospective tenants – for free.

    Learn more

    $5,129/mo

    Rent Zestimate®

    Refinance and save

    $5,316/mo

    Est. payment

    Refinancing to a lower rate could help reduce your monthly payments and save thousands over the life of the loan.

    See today's rates

    $5,316/mo

    Est. payment

    Explore your selling options

    Work with a Zillow partner agent

    Leverage their expertise and Zillow's premium Showcase listings to get your home seen by more buyers.

    Get started

    List with your own agent

    Get your home in front of millions of buyers by listing it on Zillow.

    Learn how to do it

    Sell it yourself

    Take full control of how buyers see your home on Zillow by listing For Sale by Owner (FSBO).

    List your home

    What's special

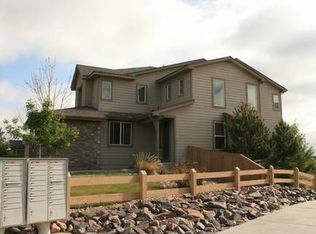
    Welcome to this stunning 6-bedroom, 4-bathroom two-story home with a walkout basement in the highly desirable Hearth neighborhood of Highlands Ranch! This home has a wonderful open floor plan perfect for entertaining and sits on the perfect lot with a walk-out basement backing to open space. The main level boasts an open-concept design with hardwood floors, vaulted ceilings, a gourmet kitchen featuring granite countertops, stainless steel appliances, and a cozy living area with a fireplace. You walk into a formal living room space perfect for receiving your guests and on your way to the gourmet kitchen, there is a large dining room complete with a butler's pantry and built-in wine fridge. Pass the kitchen through the living/great room you will find another main-floor bedroom with a full bathroom across the hall. Upstairs, the primary suite is a true retreat, featuring a luxurious 5-piece bathroom with a soaking tub, dual vanities, and a walk-in shower, complete with two separate closets. Conveniently located down the hallway is the large laundry room. With two additional bedrooms and a non-conforming bedroom or office space with an additional full bathroom. Head down to the walkout basement that is filled with light and includes a full kitchen/bar area set in front of the very large theatre room that includes the sound system and comfortable theatre chairs (6). There is room for a game or pool table and tucked under the stairs is another flex room, being used as a guest room and full bathroom across the hall. Enjoy the best of Colorado living with easy access to parks, trails, top-rated schools, and all the fantastic Highlands Ranch amenities. Don’t miss this incredible opportunity—schedule your showing today!

    Zillow last checked:

    Listing updated:

    Listed by:

    Erin Susser 303-887-4008 erin.susser@compass.com,

    Compass - Denver,

    Jonathan Susser 720-560-8770,

    Compass - Denver

    Bought with:

    Christopher Martinez, 100040919

    RE/MAX Alliance

    Source: REcolorado as distributed by MLS GRID,MLS#: 9417581MLS Logo

    Facts & features

    Interior

    Bedrooms & bathrooms
    • Bedrooms: 6
    • Bathrooms: 4
    • Full bathrooms: 4
    • Main level bathrooms: 1
    • Main level bedrooms: 1
    Primary bedroom
    • Level: Upper
    Bedroom
    • Level: Main
    Bedroom
    • Level: Upper
    Bedroom
    • Level: Upper
    Bedroom
    • Description: Non Confomring
    • Level: Upper
    Bedroom
    • Description: Non Conforming
    • Level: Basement
    Primary bathroom
    • Level: Upper
    Bathroom
    • Level: Main
    Bathroom
    • Description: Jack And Jill
    • Level: Upper
    Bathroom
    • Level: Basement
    Dining room
    • Level: Main
    Family room
    • Level: Main
    Game room
    • Level: Basement
    Kitchen
    • Level: Main
    Kitchen
    • Level: Basement
    Laundry
    • Level: Upper
    Living room
    • Level: Main
    Media room
    • Level: Basement
    Office
    • Level: Main
    Heating
    • Forced Air, Natural Gas
    Cooling
    • Central Air
    Appliances
    • Included: Bar Fridge, Convection Oven, Dishwasher, Disposal, Double Oven, Microwave, Range, Range Hood, Refrigerator, Wine Cooler
    Features
    • Audio/Video Controls, Built-in Features, Ceiling Fan(s), Eat-in Kitchen, Entrance Foyer, Five Piece Bath, Granite Counters, High Ceilings, High Speed Internet, Jack & Jill Bathroom, Kitchen Island, Open Floorplan, Primary Suite, Smoke Free, Vaulted Ceiling(s), Walk-In Closet(s), Wet Bar
    • Flooring: Carpet, Tile, Wood
    • Windows: Double Pane Windows, Window Coverings
    • Basement: Finished,Full,Walk-Out Access
    • Number of fireplaces: 1
    • Fireplace features: Family Room
    Interior area
    • Total structure area: 4,715
    • Total interior livable area: 4,715 sqft
    • Finished area above ground: 3,112
    • Finished area below ground: 1,515

    Property

    Parking
    • Total spaces: 3
    • Parking features: Concrete, Tandem
    • Attached garage spaces: 3
    Features
    • Levels: Two
    • Stories: 2
    • Patio & porch: Deck, Patio
    • Exterior features: Balcony, Lighting, Private Yard
    • Fencing: Full
    Lot
    • Size: 6,360 sqft
    • Features: Landscaped, Master Planned, Near Public Transit, Open Space, Sprinklers In Front, Sprinklers In Rear
    Details
    • Parcel number: R0449154
    • Zoning: PDU
    • Special conditions: Standard
    • Other equipment: Home Theater

    Construction

    Type & style
    • Home type: SingleFamily
    • Property subtype: Single Family Residence
    Materials
    • Frame, Stone, Vinyl Siding
    • Roof: Composition
    Condition
    • Updated/Remodeled
    • Year built: 2005
    Details
    • Builder name: Shea Homes

    Utilities & green energy

    • Sewer: Public Sewer
    • Water: Public

    Community & neighborhood

    Security
    • Security features: Security System, Smoke Detector(s)
    Location
    • Region: Highlands Ranch
    • Subdivision: The Hearth

    HOA & financial

    HOA
    • Has HOA: Yes
    • HOA fee: $168 quarterly
    • Amenities included: Clubhouse, Fitness Center, Park, Playground, Pool, Tennis Court(s), Trail(s)
    • Services included: Maintenance Grounds, Recycling, Trash
    • Association name: Highlands Ranch Metro
    • Association phone: 303-791-8958
    • Second HOA fee: $480 annually
    • Second association name: The Hearth
    • Second association phone: 303-962-1601

    Other

    Other facts
    • Listing terms: Cash,Conventional,Jumbo
    • Ownership: Individual
    • Road surface type: Paved

    Price history

    DateEventPrice
    3/26/2025Sold$1,085,000-9.2%$230/sqft
    Source: REcolorado as distributed by MLS GRID #9417581 Report a problem
    2/24/2025Pending sale$1,195,000$253/sqft
    Source: REcolorado as distributed by MLS GRID #9417581 Report a problem
    2/7/2025Listed for sale$1,195,000+55.2%$253/sqft
    Source: REcolorado as distributed by MLS GRID #9417581 Report a problem
    9/24/2019Sold$770,000-0.6%$163/sqft
    Source: Public Record Report a problem
    7/6/2019Pending sale$775,000$164/sqft
    Source: RE/MAX Leaders #2449699 Report a problem
    6/20/2019Listed for sale$775,000+48.8%$164/sqft
    Source: RE/MAX Leaders #2449699 Report a problem
    9/20/2005Sold$520,718$110/sqft
    Source: Public Record Report a problem

    Public tax history

    YearProperty taxesTax assessment
    2025$6,789 +0.2%$68,310 -9.8%
    2024$6,777 +39.8%$75,710 -1%
    2023$4,848 -3.9%$76,450 +44.1%
    2022$5,042 $53,060 -2.8%
    2021-- $54,590 +9.5%
    2020$4,622 +4%$49,840
    2019$4,446 0%$49,840 +6%
    2018$4,446 +9.8%$47,040
    2017$4,048 -3.1%$47,040 -1.3%
    2016$4,177 -2.1%$47,640
    2015$4,267 +5.5%$47,640 +14.2%
    2014$4,044 $41,710
    2013-- $41,710 +8.9%
    2012-- $38,290
    2011-- $38,290 -11.5%
    2010-- $43,250 +15.6%
    2009$3,582 +101.3%$37,400
    2008$1,779 $37,400 +4%
    2007-- $35,950
    2006$1,389 $35,950 +1152.6%
    2004-- $2,870

    Find assessor info on the county website

    Neighborhood: 80130

    Nearby schools

    GreatSchools rating
    Schools provided by the listing agent
    • Elementary: Wildcat Mountain
    • Middle: Rocky Heights
    • High: Rock Canyon
    • District: Douglas RE-1

    Source: REcolorado as distributed by MLS GRID. This data may not be complete. We recommend contacting the local school district to confirm school assignments for this home.

    Get a cash offer in 3 minutes
    Find out how much your home could sell for in as little as 3 minutes with a no-obligation cash offer.
    Estimated market value
    $1,072,200
    Get a cash offer in 3 minutes
    Find out how much your home could sell for in as little as 3 minutes with a no-obligation cash offer.
    Estimated market value
    $1,072,200