Skip main navigation
Closed
  • $805,000

    11023 King George Ln, Waxhaw, NC 28173

    6beds
    3,358sqft
    Single Family Residence
    Built in 2006
    1.4 Acres Lot
    $802,900 Zestimate®
    $240/sqft
    $3,705 Estimated rent

    Home value

    $802,900

    $747,000 - $859,000

    $3,705/mo

    Zestimate® history
    Loading
    Loading...

    Owner options

    List your home for rent

    $3,705/mo

    Rent Zestimate®

    Find your next renter with Zillow Rental Manager. Plus, with online applications, you can quickly screen prospective tenants – for free.

    Learn more

    $3,705/mo

    Rent Zestimate®

    Refinance and save

    $4,992/mo

    Est. payment

    Refinancing to a lower rate could help reduce your monthly payments and save thousands over the life of the loan.

    See today's rates

    $4,992/mo

    Est. payment

    Explore your selling options

    Work with a Zillow partner agent

    Leverage their expertise and Zillow's premium Showcase listings to get your home seen by more buyers.

    Get started

    List with your own agent

    Get your home in front of millions of buyers by listing it on Zillow.

    Learn how to do it

    Sell it yourself

    Take full control of how buyers see your home on Zillow by listing For Sale by Owner (FSBO).

    List your home

    What's special

    Wooded acresCozy fireplaceDetached storage buildingHome officeSpacious family roomBright breakfast areaFenced backyard
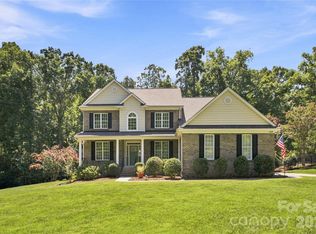
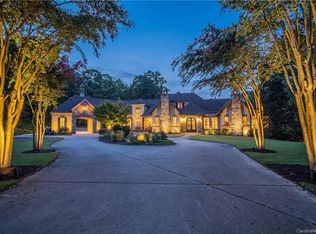
    Nestled on 1.4 wooded acres in The Reserve, this well maintained 6-bedroom residence offers the perfect blend of comfort, style, and privacy. The main level offers an open layout with 2 story foyer, formal living and dining rooms, and a private guest bedroom. The spacious family room connects to the kitchen with granite countertops, upgraded gas range, and a bright breakfast area. Upstairs, the oversized primary suite is a true retreat with a cozy fireplace, sitting area, and a remodeled spa-like bath. Four additional bedrooms provide ample space for a home office, gym or home theater. Additional highlights include a 3-car attached garage, an upgraded screened-in porch, a hot tub with cabana, and a detached storage building. The property extends well beyond the fenced backyard, offering great outdoor living space. Located in the award-winning Marvin Ridge school district, with good access to South Charlotte shopping-all with the low Union County tax rates. Roof 2019, Water heater 2025

    Zillow last checked:

    Listing updated:

    Listed by:

    John Peters john@jpetersrealty.com,

    JPeters Realty, LLC

    Bought with:

    Gina Lorenzo

    COMPASS

    Source: Canopy MLS as distributed by MLS GRID,MLS#: 4278885MLS Logo

    Facts & features

    Interior

    Bedrooms & bathrooms
    • Bedrooms: 6
    • Bathrooms: 3
    • Full bathrooms: 3
    • Main level bedrooms: 1
    Primary bedroom
    • Level: Upper
    Bedroom s
    • Level: Main
    Bedroom s
    • Level: Upper
    Bathroom full
    • Level: Main
    Breakfast
    • Level: Main
    Dining room
    • Level: Main
    Family room
    • Level: Main
    Kitchen
    • Level: Main
    Laundry
    • Level: Main
    Living room
    • Level: Main
    Heating
    • Central
    Cooling
    • Central Air
    Appliances
    • Included: Dishwasher, Disposal, Dryer, Gas Range, Refrigerator with Ice Maker, Washer/Dryer
    • Laundry: Laundry Room
    Features
    • Flooring: Carpet, Hardwood, Tile
    • Has basement: No
    • Attic: Pull Down Stairs
    • Fireplace features: Family Room, Gas Log, Primary Bedroom
    Interior area
    • Total structure area: 3,358
    • Total interior livable area: 3,358 sqft
    • Finished area above ground: 3,358
    • Finished area below ground: 0

    Property

    Parking
    • Total spaces: 3
    • Parking features: Garage Faces Side, Garage on Main Level
    • Garage spaces: 3
    Features
    • Levels: Two
    • Stories: 2
    • Entry location: Main
    • Fencing: Back Yard
    Lot
    • Size: 1.4 Acres
    • Dimensions: 1.4 acres
    • Features: Wooded
    Details
    • Parcel number: 06207313
    • Zoning: AJ0
    • Special conditions: Standard

    Construction

    Type & style
    • Home type: SingleFamily
    • Property subtype: Single Family Residence
    Materials
    • Stone Veneer, Vinyl
    • Foundation: Slab
    • Roof: Shingle
    Condition
    • New construction: No
    • Year built: 2006

    Utilities & green energy

    • Sewer: Public Sewer
    • Water: City

    Community & HOA

    Community
    • Subdivision: The Reserve
    HOA
    • Has HOA: Yes
    • HOA fee: $318 quarterly
    Location
    • Region: Waxhaw

    Financial & listing details

    • Price per square foot: $240/sqft
    • Tax assessed value: $447,100
    • Annual tax amount: $3,501
    • Date on market: 7/12/2025
    • Cumulative days on market: 3 days
    • Listing terms: Cash,Conventional,VA Loan
    • Road surface type: Concrete, Paved

    Price history

    DateEventPrice
    8/13/2025Sold$805,000$240/sqft
    Source: Canopy MLS as distributed by MLS GRID #4278885 Report a problem
    7/15/2025Pending sale$805,000$240/sqft
    Source: Canopy MLS as distributed by MLS GRID #4278885 Report a problem
    7/12/2025Listed for sale$805,000+25.8%$240/sqft
    Source: Canopy MLS as distributed by MLS GRID #4278885 Report a problem
    11/4/2021Sold$640,000+2.4%$191/sqft
    Source: Canopy MLS as distributed by MLS GRID #3790224 Report a problem
    10/5/2021Contingent$625,000$186/sqft
    Source: Canopy MLS as distributed by MLS GRID #3790224 Report a problem
    10/2/2021Listed for sale$625,000+66.7%$186/sqft
    Source: Canopy MLS as distributed by MLS GRID #3790224 Report a problem
    7/29/2011Sold$375,000-3.8%$112/sqft
    Source: Public Record Report a problem
    6/13/2011Price change$389,900-2.5%$116/sqft
    Source: Helen Adams Realty #2020237 Report a problem
    5/18/2011Listed for sale$399,999-3.1%$119/sqft
    Source: Helen Adams Realty - Ballantyne Office Report a problem
    4/24/2006Sold$413,000$123/sqft
    Source: Public Record Report a problem

    Public tax history

    YearProperty taxesTax assessment
    2025$3,501 +24.7%$753,600 +68.6%
    2024$2,807 +0.4%$447,100
    2023$2,797 $447,100
    2022$2,797 +0.2%$447,100
    2021$2,790 +1.2%$447,100 +24.8%
    2020$2,759 +0.5%$358,200
    2019$2,745 $358,200
    2018$2,745 -5.4%$358,200
    2017$2,902 +1.8%$358,200
    2016$2,851 $358,200
    2015$2,851 +22.3%$358,200 +3.7%
    2014$2,331 $345,550 +1.8%
    2013-- $339,290
    2012-- $339,290
    2011-- $339,290
    2010-- $339,290
    2009$2,321 $339,290
    2008$2,321 +13.7%$339,290 +21%
    2007$2,041 +619.7%$280,400 +544.6%
    2006$284 $43,500
    2005-- $43,500
    Find assessor info on the county website

    Neighborhood: Marvin

    Nearby schools

    GreatSchools rating
    Schools provided by the listing agent
    • Elementary: Sandy Ridge
    • Middle: Marvin Ridge
    • High: Marvin Ridge

    Source: Canopy MLS as distributed by MLS GRID. This data may not be complete. We recommend contacting the local school district to confirm school assignments for this home.

    Get a cash offer in 3 minutes
    Find out how much your home could sell for in as little as 3 minutes with a no-obligation cash offer.
    Estimated market value
    $802,900
    Get a cash offer in 3 minutes
    Find out how much your home could sell for in as little as 3 minutes with a no-obligation cash offer.
    Estimated market value
    $802,900