Skip main navigation
Sold for $810,000
  • $810,000

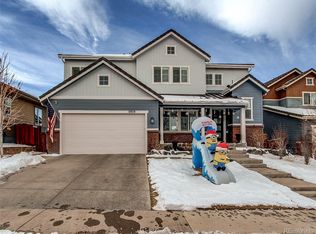
    11023 Pastel Point, Parker, CO 80134

    4beds
    4,468sqft
    Single Family Residence
    Built in 2014
    6,969.6 Square Feet Lot
    $806,500 Zestimate®
    $181/sqft
    $4,088 Estimated rent

    Home value

    $806,500

    $766,000 - $847,000

    $4,088/mo

    Zestimate® history
    Loading
    Loading...

    Owner options

    List your home for rent

    $4,088/mo

    Rent Zestimate®

    Find your next renter with Zillow Rental Manager. Plus, with online applications, you can quickly screen prospective tenants – for free.

    Learn more

    $4,088/mo

    Rent Zestimate®

    Refinance and save

    $4,910/mo

    Est. payment

    Refinancing to a lower rate could help reduce your monthly payments and save thousands over the life of the loan.

    See today's rates

    $4,910/mo

    Est. payment

    Explore your selling options

    Work with a Zillow partner agent

    Leverage their expertise and Zillow's premium Showcase listings to get your home seen by more buyers.

    Get started

    List with your own agent

    Get your home in front of millions of buyers by listing it on Zillow.

    Learn how to do it

    Sell it yourself

    Take full control of how buyers see your home on Zillow by listing For Sale by Owner (FSBO).

    List your home

    What's special

    Sweeping rocky mountain viewsOutdoor speakersPrimary suiteSleek main floor officeInspired styleModern comfortBright multi-use loft
    Welcome to this beautifully upgraded home in Stepping Stone, nestled on a premium lot backing to open space with sweeping Rocky Mountain views. Every inch of this residence is thoughtfully designed to offer modern comfort, flexible living, and inspired style. With 4 true bedrooms, a sleek main floor office with modern glass walls and mountain views, and a bright multi-use loft, this layout is perfect for growing households and those working remotely. The upstairs loft is a dream family zone—perfect as a kids’ entertainment area, gaming hub, or quiet study space. With natural light, soft carpet, and central access to the bedrooms, it’s functional from toddlerhood through teen years. The chef-inspired kitchen features an oversized quartz island with bar seating, stainless appliances, 42” soft-close cabinets with crown molding, hexagon tile backsplash and designer pendant lights and a seamless flow to dining, living + patio spaces. Enjoy movie nights in the main TV area with built-in surround speakers, or step out to your covered patio equipped with outdoor speakers and a gas line for your grill or future firepit—ideal for hosting under the stars. The primary suite offers a luxurious escape with a dual-head spa shower, double vanity, and generous walk-in closet. All 4 bedrooms have private or ensuite full baths, a rare and coveted layout. The 10ft ceiling basement is a blank canvas for future growth—add more bedrooms, rec room, gym, guest suite, or media space. Additional highlights of this home include: owned solar panels for energy savings, new carpet throughout, 3-car garage for vehicles, gear, or workshop. A short distance to pool, clubhouse, parks and trails. 10 min to downtown Parker’s dining, shopping. This home stands apart for its views, versatility, and vibrant community lifestyle. Whether you're hosting, working, relaxing, or growing—this is where life fits beautifully.

    Zillow last checked:

    Listing updated:

    Listed by:

    Dianne Goldsmith 303-249-7415 Homesbydianne@kw.com,

    Keller Williams Realty Urban Elite

    Bought with:

    Casey Miller, 100012796

    LIV Sotheby's International Realty

    Source: REcolorado as distributed by MLS GRID,MLS#: 2349813MLS Logo

    Facts & features

    Interior

    Bedrooms & bathrooms
    • Bedrooms: 4
    • Bathrooms: 4
    • Full bathrooms: 2
    • 3/4 bathrooms: 2
    • Main level bathrooms: 1
    • Main level bedrooms: 1
    Primary bedroom
    • Level: Upper
    Bedroom
    • Level: Main
    Bedroom
    • Level: Upper
    Bedroom
    • Level: Upper
    Primary bathroom
    • Level: Upper
    Bathroom
    • Level: Upper
    Bathroom
    • Level: Upper
    Bathroom
    • Level: Main
    Dining room
    • Level: Main
    Kitchen
    • Level: Main
    Laundry
    • Level: Main
    Living room
    • Level: Main
    Loft
    • Level: Upper
    Office
    • Level: Main
    Heating
    • Forced Air, Natural Gas
    Cooling
    • Central Air
    Appliances
    • Included: Cooktop, Dishwasher, Disposal, Double Oven, Dryer, Microwave, Refrigerator, Washer
    • Laundry: In Unit
    Features
    • Eat-in Kitchen, Entrance Foyer, Kitchen Island, Open Floorplan, Primary Suite, Radon Mitigation System, Walk-In Closet(s)
    • Flooring: Carpet, Wood
    • Basement: Unfinished
    • Number of fireplaces: 1
    • Fireplace features: Family Room, Gas
    • Common walls with other units/homes: No Common Walls
    Interior area
    • Total structure area: 4,468
    • Total interior livable area: 4,468 sqft
    • Finished area above ground: 2,920
    • Finished area below ground: 0

    Property

    Parking
    • Total spaces: 5
    • Parking features: Garage - Attached
    • Attached garage spaces: 3
    • Details: Off Street Spaces: 2
    Features
    • Levels: Two
    • Stories: 2
    • Patio & porch: Covered, Front Porch, Patio
    • Exterior features: Gas Valve, Private Yard
    • Fencing: Full
    • Has view: Yes
    • View description: Mountain(s)
    Lot
    • Size: 6,969 sqft
    • Features: Landscaped, Open Space, Sprinklers In Front, Sprinklers In Rear
    Details
    • Parcel number: R0483699
    • Special conditions: Standard

    Construction

    Type & style
    • Home type: SingleFamily
    • Architectural style: Contemporary
    • Property subtype: Single Family Residence
    Materials
    • Frame, Wood Siding
    • Roof: Composition
    Condition
    • Year built: 2014
    Details
    • Builder name: Shea Homes

    Utilities & green energy

    • Sewer: Public Sewer
    • Water: Public

    Community & neighborhood

    Security
    • Security features: Carbon Monoxide Detector(s), Smoke Detector(s)
    Location
    • Region: Parker
    • Subdivision: Stepping Stone

    HOA & financial

    HOA
    • Has HOA: Yes
    • HOA fee: $142 monthly
    • Amenities included: Clubhouse, Pool
    • Services included: Maintenance Grounds, Recycling, Trash
    • Association name: Advance HOA Property Management
    • Association phone: 303-482-2213

    Other

    Other facts
    • Listing terms: Cash,Conventional,FHA,VA Loan
    • Ownership: Corporation/Trust
    • Road surface type: Paved

    Price history

    DateEventPrice
    8/14/2025Sold$810,000-4.1%$181/sqft
    Source: REcolorado as distributed by MLS GRID #2349813 Report a problem
    7/14/2025Pending sale$845,000$189/sqft
    Source: REcolorado as distributed by MLS GRID #2349813 Report a problem
    6/18/2025Price change$845,000-3.3%$189/sqft
    Source: REcolorado as distributed by MLS GRID #2349813 Report a problem
    6/6/2025Price change$874,000-2.8%$196/sqft
    Source: REcolorado as distributed by MLS GRID #2349813 Report a problem
    5/26/2025Price change$899,000-2.8%$201/sqft
    Source: REcolorado as distributed by MLS GRID #2349813 Report a problem
    5/1/2025Listed for sale$925,000+42.1%$207/sqft
    Source: REcolorado as distributed by MLS GRID #2349813 Report a problem
    2/20/2020Sold$651,170+0.2%$146/sqft
    Source: Public Record Report a problem
    1/14/2020Pending sale$649,900$145/sqft
    Source: Re/max Unlimited Inc #8170704 Report a problem
    12/26/2019Price change$649,900-1.5%$145/sqft
    Source: RE/MAX Unlimited Inc #8170704 Report a problem
    12/14/2019Listed for sale$659,900+15.8%$148/sqft
    Source: RE/MAX Unlimited Inc #8170704 Report a problem
    11/19/2016Listing removed$569,900$128/sqft
    Source: LIV Sotheby's International Realty #8501823 Report a problem
    11/4/2016Price change$569,900-1.7%$128/sqft
    Source: LIV Sotheby's International Realty #8501823 Report a problem
    10/24/2016Price change$580,000-2.5%$130/sqft
    Source: LIV Sotheby's International Realty #8501823 Report a problem
    10/20/2016Price change$595,000-0.8%$133/sqft
    Source: LIV Sotheby's International Realty #8501823 Report a problem
    10/10/2016Price change$600,000+3.4%$134/sqft
    Source: LIV Sotheby's International Realty #8501823 Report a problem
    10/7/2016Listed for sale$580,000+30.6%$130/sqft
    Source: LIV Sotheby's International Realty #8501823 Report a problem
    7/8/2014Sold$444,248$99/sqft
    Source: Public Record Report a problem

    Public tax history

    YearProperty taxesTax assessment
    2025$7,099 -0.8%$51,920 -16.2%
    2024$7,153 +30.3%$61,990 -1%
    2023$5,492 -3.3%$62,590 +50.5%
    2022$5,681 $41,590 -2.8%
    2021-- $42,790 +5.6%
    2020$5,397 +8.3%$40,530
    2019$4,985 0%$40,530 +13.7%
    2018$4,985 -2.8%$35,650
    2017$5,129 +8.2%$35,650 +4.7%
    2016$4,740 -1.4%$34,050
    2015$4,808 +1262.2%$34,050 +627.6%
    2014$353 $4,680

    Find assessor info on the county website

    Neighborhood: Stepping Stone

    Nearby schools

    GreatSchools rating
    Schools provided by the listing agent
    • Elementary: Prairie Crossing
    • Middle: Sierra
    • High: Chaparral
    • District: Douglas RE-1

    Source: REcolorado as distributed by MLS GRID. This data may not be complete. We recommend contacting the local school district to confirm school assignments for this home.

    Get a cash offer in 3 minutes
    Find out how much your home could sell for in as little as 3 minutes with a no-obligation cash offer.
    Estimated market value
    $806,500
    Get a cash offer in 3 minutes
    Find out how much your home could sell for in as little as 3 minutes with a no-obligation cash offer.
    Estimated market value
    $806,500