Some homes are renovated; this one was restored. The exposed beams still run the full length of the living and dining room. The corner windows in the breakfast nook still frame the yard the way the architect intended. The transom windows still pull light through almost every room while keeping privacy a priority and the breezeway blocks, a hallmark of Mid-Century Modern design, remain exactly where they belong.
What's new is equally considered. The primary suite was built with generous proportions and maximum natural light. The primary bathroom and closet are equally impressive in size and configuration. The kitchen follows the same logic: modern lines, a place for everything, and a walk-in pantry with room to spare. The second primary sits privately at the end of the hall with its own bath. MCM Nelson lamps throughout key areas. The carport is now a proper garage.
Outside, the .36-acre lot runs 105 feet wide. Bring your vision to the backyard and make it your dream get away. Room of a pool, cabana, outdoor kitchen and a yard that still has room to breathe — this lot can hold it all. In a neighborhood of 1950s Mid-Century Modern and ranch-style homes, this one stands out.
The Northaven Trail is a short walk. Tollway access without living on top of it. If you collect art, the wall space will not disappoint.
Sold
Street View
Price Unknown
11023 Pinocchio Dr, Dallas, TX 75229
4beds
2,440sqft
Single Family Residence
Built in 1954
0.37 Acres Lot
$1,190,500 Zestimate®
$--/sqft
$5,750 Estimated rent
Home value
$1,190,500
$1.10M - $1.30M
$5,750/mo
Zestimate® history
Owner options
List your home for rent
$5,750/mo
Rent Zestimate®
Find your next renter with Zillow Rental Manager. Plus, with online applications, you can quickly screen prospective tenants – for free.
$5,750/mo
Rent Zestimate®
Refinance and save
Refinancing to a lower rate could help reduce your monthly payments and save thousands over the life of the loan.
Explore your selling options
Work with a Zillow partner agent
Leverage their expertise and Zillow's premium Showcase listings to get your home seen by more buyers.
Get startedList with your own agent
Get your home in front of millions of buyers by listing it on Zillow.
Learn how to do itSell it yourself
Take full control of how buyers see your home on Zillow by listing For Sale by Owner (FSBO).
List your homeWhat's special
Zillow last checked:
Listing updated:
Listed by:
Jeff Updike 0417638 214-369-6000,
Dave Perry Miller Real Estate 214-369-6000,
Weston Pugh 0581117 972-762-2722,
Dave Perry Miller Real Estate
Bought with:
Adrienne Brown, 0627542
Christie's Lone Star
Source: NTREIS,MLS#: 21249832
Facts & features
Interior
Bedrooms & bathrooms
- Bedrooms: 4
- Bathrooms: 3
- Full bathrooms: 3
Primary bedroom
- Level: First
- Dimensions: 16 x 14
Primary bedroom
- Features: En Suite Bathroom
- Level: First
- Dimensions: 16 x 15
Bedroom
- Level: First
- Dimensions: 12 x 11
Bedroom
- Level: First
- Dimensions: 11 x 11
Primary bathroom
- Level: First
- Dimensions: 10 x 14
Breakfast room nook
- Level: First
- Dimensions: 7 x 7
Dining room
- Level: First
- Dimensions: 18 x 9
Kitchen
- Features: Granite Counters, Walk-In Pantry
- Level: First
- Dimensions: 15 x 12
Living room
- Features: Fireplace
- Level: First
- Dimensions: 18 x 24
Utility room
- Level: First
- Dimensions: 7 x 5
Heating
- Electric, Fireplace(s), Natural Gas, Zoned
Cooling
- Electric, Wall Unit(s), Zoned
Appliances
- Included: Dishwasher, Electric Cooktop, Electric Oven, Disposal, Microwave, Refrigerator
- Laundry: Electric Dryer Hookup, Laundry in Utility Room
Features
- Decorative/Designer Lighting Fixtures, Granite Counters, High Speed Internet, Multiple Master Suites, Open Floorplan, Pantry, Cable TV, Walk-In Closet(s), Wired for Sound
- Flooring: Tile, Wood
- Has basement: No
- Number of fireplaces: 1
- Fireplace features: Living Room, Wood Burning
Interior area
- Total interior livable area: 2,440 sqft
Property
Parking
- Total spaces: 2
- Parking features: Garage, Garage Door Opener, Kitchen Level, Garage Faces Rear, Side By Side
- Attached garage spaces: 2
Features
- Levels: One
- Stories: 1
- Patio & porch: Patio
- Pool features: None
- Fencing: Back Yard,Wood
Lot
- Size: 0.37 Acres
- Dimensions: 105 x 151
- Features: Back Yard, Interior Lot, Lawn, Level, Sprinkler System, Few Trees
Details
- Parcel number: 00000527437000000
Construction
Type & style
- Home type: SingleFamily
- Architectural style: Mid-Century Modern,Detached
- Property subtype: Single Family Residence
Materials
- Brick
- Foundation: Pillar/Post/Pier, Slab
- Roof: Composition
Condition
- Year built: 1954
Utilities & green energy
- Sewer: Public Sewer
- Water: Public
- Utilities for property: Natural Gas Available, Sewer Available, Separate Meters, Water Available, Cable Available
Community & HOA
Community
- Security: Security System Owned, Security System, Smoke Detector(s)
- Subdivision: Second Instl Midway Hills 04
HOA
- Has HOA: No
Location
- Region: Dallas
Financial & listing details
- Tax assessed value: $908,990
- Annual tax amount: $20,241
- Date on market: 5/12/2026
- Cumulative days on market: 2 days
- Listing terms: Cash,Conventional
- Exclusions: The two shelving systems in the living room, two sconces in the primary bedroom and the shelving system in the primary bedroom.
Price history
| Date | Event | Price |
|---|---|---|
| 5/8/2026 | Sold | -- |
Source: NTREIS #21249832 Report a problem | ||
| 9/18/2019 | Listing removed | $539,900$221/sqft |
Source: Stepstone Realty, LLC #14170042 Report a problem | ||
| 9/4/2019 | Pending sale | $539,900$221/sqft |
Source: Stepstone Realty, LLC #14170042 Report a problem | ||
| 8/23/2019 | Listed for sale | $539,900+13.7%$221/sqft |
Source: Stepstone Realty, LLC #14170042 Report a problem | ||
| 1/1/2019 | Listing removed | $475,000$195/sqft |
Source: Stepstone Realty, LLC #13978004 Report a problem | ||
| 11/26/2018 | Listed for sale | $475,000-0.8%$195/sqft |
Source: Stepstone Realty, LLC #13978004 Report a problem | ||
| 4/11/2018 | Listing removed | $479,000$196/sqft |
Source: DFW Team Realty #13752528 Report a problem | ||
| 3/14/2018 | Price change | $479,000-2%$196/sqft |
Source: DFW Team Realty #13752528 Report a problem | ||
| 1/20/2018 | Listed for sale | $489,000+6.5%$200/sqft |
Source: DFW Team Realty #13752528 Report a problem | ||
| 12/3/2016 | Listing removed | $2,395-7.7%$1/sqft |
Source: Northpoint Real Estate #13442811 Report a problem | ||
| 10/22/2016 | Listing removed | $459,000$188/sqft |
Source: Acquisto Realtors #13435402 Report a problem | ||
| 8/10/2016 | Price change | $459,000-3.4%$188/sqft |
Source: Acquisto Realtors #13435402 Report a problem | ||
| 8/3/2016 | Price change | $475,000-4.9%$195/sqft |
Source: Acquisto Realtors #13435402 Report a problem | ||
| 8/3/2016 | Listing removed | $2,595+4%$1/sqft |
Source: RentFeeder Report a problem | ||
| 6/17/2016 | Listed for sale | $499,500+11%$205/sqft |
Source: Rogers Healy and Associates #13403283 Report a problem | ||
| 9/26/2015 | Listing removed | $2,495$1/sqft |
Source: Private Label Realty #13214562 Report a problem | ||
| 8/22/2015 | Price change | $2,495-7.4%$1/sqft |
Source: Private Label Realty #13214562 Report a problem | ||
| 8/8/2015 | Listed for rent | $2,695$1/sqft |
Source: Private Label Realty #13214562 Report a problem | ||
| 4/7/2015 | Listing removed | $2,695$1/sqft |
Source: Preston Center #13080799 Report a problem | ||
| 2/18/2015 | Price change | $2,695-3.8%$1/sqft |
Source: Preston Center #13080799 Report a problem | ||
| 1/28/2015 | Listed for rent | $2,800$1/sqft |
Source: Preston Center #13080799 Report a problem | ||
| 1/9/2015 | Listing removed | $450,000$184/sqft |
Source: Ebby Halliday Realtors #13055748 Report a problem | ||
| 11/19/2014 | Listed for sale | $450,000$184/sqft |
Source: Ebby Halliday Realtors #13055748 Report a problem | ||
| 1/8/2013 | Sold | -- |
Source: Agent Provided Report a problem | ||
Public tax history
| Year | Property taxes | Tax assessment |
|---|---|---|
| 2025 | $12,089 +7% | $908,990 |
| 2024 | $11,303 +8% | $908,990 +21.3% |
| 2023 | $10,461 -4.7% | $749,520 +32.1% |
| 2022 | $10,979 +3.3% | $567,350 +15.9% |
| 2021 | $10,630 -2.8% | $489,550 |
| 2020 | $10,935 -4% | $489,550 +17.5% |
| 2019 | $11,386 -15.7% | $416,510 -12.3% |
| 2018 | $13,511 +18.3% | $474,870 +13.1% |
| 2017 | $11,421 0% | $420,000 |
| 2016 | $11,421 +52.3% | $420,000 +3.4% |
| 2015 | $7,498 | $406,320 +22% |
| 2014 | $7,498 | $333,140 |
| 2013 | -- | -- |
| 2012 | -- | -- |
| 2011 | -- | -- |
| 2010 | -- | -- |
| 2009 | -- | -- |
| 2008 | -- | -- |
| 2007 | -- | -- |
| 2005 | -- | -- |
| 2004 | -- | -- |
| 2003 | -- | -- |
| 2002 | -- | -- |
| 2001 | -- | -- |
Find assessor info on the county website
Neighborhood: 75229
Nearby homes
- $1,260,4004 bd3 ba3.5k sqft11015 Pinocchio Dr, Dallas, TX 75229Off Market
- $1,092,1003 bd3 ba2.7k sqft11031 Pinocchio Dr, Dallas, TX 75229Off Market
- $1,572,9004 bd5 ba3.8k sqft11024 Snow White Dr, Dallas, TX 75229Off Market
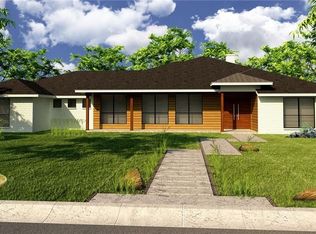
- $817,9003 bd2 ba1.8k sqft11030 Snow White Dr, Dallas, TX 75229Off Market

- $1,154,0003 bd3 ba2.1k sqft11016 Snow White Dr, Dallas, TX 75229Off Market
- $1,007,2004 bd3 ba2.1k sqft11024 Pinocchio Dr, Dallas, TX 75229Off Market
- $1,336,3004 bd3 ba2.4k sqft11037 Pinocchio Dr, Dallas, TX 75229Off Market
- $943,7003 bd2 ba1.8k sqft11007 Pinocchio Dr, Dallas, TX 75229Off Market
Nearby schools
GreatSchools rating
- 8/10Harry C Withers Elementary SchoolGrades: PK-6Distance: 0.4 mi
- 6/10Ewell D Walker Middle SchoolGrades: 7-8Distance: 2.3 mi
- 4/10W T White High SchoolGrades: 9-12Distance: 1.4 mi
Schools provided by the listing agent
- Elementary: Withers
- Middle: Walker
- High: White
- District: Dallas ISD
Source: NTREIS. This data may not be complete. We recommend contacting the local school district to confirm school assignments for this home.
Get a cash offer in 3 minutes
Find out how much your home could sell for in as little as 3 minutes with a no-obligation cash offer.
Estimated market value
$1,190,500
Get a cash offer in 3 minutes
Find out how much your home could sell for in as little as 3 minutes with a no-obligation cash offer.
Estimated market value
$1,190,500
- Texas
- Dallas County
- Dallas
- 75229
- 11023 Pinocchio Dr
