Skip main navigation
Sold for $115,500
  • $115,500

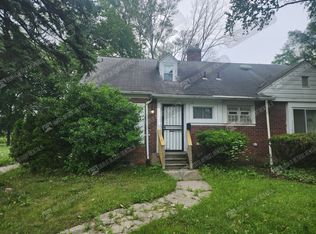
    11023 Somerset Ave, Detroit, MI 48224

    2beds
    1,112sqft
    Single Family Residence
    Built in 1941
    4,791 Square Feet Lot
    $122,600 Zestimate®
    $104/sqft
    $1,238 Estimated rent

    Home value

    $122,600

    $109,000 - $137,000

    $1,238/mo

    Zestimate® history
    Loading
    Loading...

    Owner options

    List your home for rent

    $1,238/mo

    Rent Zestimate®

    Find your next renter with Zillow Rental Manager. Plus, with online applications, you can quickly screen prospective tenants – for free.

    Learn more

    $1,238/mo

    Rent Zestimate®

    Refinance and save

    $664/mo

    Est. payment

    Refinancing to a lower rate could help reduce your monthly payments and save thousands over the life of the loan.

    See today's rates

    $664/mo

    Est. payment

    Explore your selling options

    Work with a Zillow partner agent

    Leverage their expertise and Zillow's premium Showcase listings to get your home seen by more buyers.

    Get started

    List with your own agent

    Get your home in front of millions of buyers by listing it on Zillow.

    Learn how to do it

    Sell it yourself

    Take full control of how buyers see your home on Zillow by listing For Sale by Owner (FSBO).

    List your home

    What's special

    Welcome to Your Dream Ranch in the City! Calling all Detroit dreamers! This charming ranch-style home offers everything you've been searching for and more. Unwind on the covered front porch, perfect for enjoying a cup of coffee and watching the world go by. Park with ease in the convenient side driveway and store your car securely in the detached 1-car garage. Step inside and cozy up by the natural fireplace in the living room, ideal for those chilly Michigan nights. Gleaming hardwood floors flow throughout the house, creating a warm and inviting feel. Updated light fixtures add a touch of modern elegance. The main floor boasts two spacious bedrooms – perfect for families or those who work from home. An updated full bathroom provides convenience for everyone. This home features a stunning updated kitchen with beautiful Carmel brown cabinets, sleek granite countertops, and top-of-the-line stainless steel appliances – a chef's dream! Need more space? The partially finished basement offers a full third bedroom and a half bathroom, ideal for a guest room, home office, or recreational area. Central air conditioning keeps you cool during those hot summer months, ensuring year-round comfort. Plus, enjoy the privacy of your own backyard! Relax and entertain on the patio, all within the secure embrace of a 6-foot privacy fence. This charming ranch in the heart of Detroit won't last long! Schedule your showing today!

    Zillow last checked:

    Listing updated:

    Listed by:

    Darryl L Sanders 248-423-3700,

    Treasure Homes, Inc

    Bought with:

    Shirley McCullough, 6501165744

    Utica Realty LLC

    Source: Realcomp II,MLS#: 20240040252MLS Logo

    Facts & features

    Interior

    Bedrooms & bathrooms
    • Bedrooms: 2
    • Bathrooms: 2
    • Full bathrooms: 1
    • 1/2 bathrooms: 1
    Heating
    • Forced Air, Natural Gas
    Cooling
    • Ceiling Fans, Central Air
    Features
    • Basement: Full,Partially Finished
    • Has fireplace: No
    Interior area
    • Total interior livable area: 1,112 sqft
    • Finished area above ground: 812
    • Finished area below ground: 300

    Property

    Parking
    • Total spaces: 1
    • Parking features: One Car Garage, Detached
    • Garage spaces: 1
    Features
    • Levels: One
    • Stories: 1
    • Entry location: GroundLevelwSteps
    • Patio & porch: Porch
    • Pool features: None
    Lot
    • Size: 4,791 Square Feet
    • Dimensions: 40.00 x 119.00
    Details
    • Parcel number: W21I067360S003
    • Special conditions: Short Sale No,Standard

    Construction

    Type & style
    • Home type: SingleFamily
    • Architectural style: Ranch
    • Property subtype: Single Family Residence
    Materials
    • Brick
    • Foundation: Basement, Block
    Condition
    • New construction: No
    • Year built: 1941

    Utilities & green energy

    • Sewer: Public Sewer
    • Water: Public

    Community & HOA

    Community
    • Subdivision: SILVERMAN SUB
    HOA
    • Has HOA: No
    Location
    • Region: Detroit

    Financial & listing details

    • Price per square foot: $104/sqft
    • Tax assessed value: $10,307
    • Annual tax amount: $1,130
    • Date on market: 6/9/2024
    • Cumulative days on market: 44 days
    • Listing agreement: Exclusive Right To Sell
    • Listing terms: Cash,Conventional,FHA,Va Loan

    Price history

    DateEventPrice
    1/6/2025Sold$115,500$104/sqft
    Source: Public Record Report a problem
    9/16/2024Sold$115,500+0.4%$104/sqft
    Source: Realcomp II #20240040252 Report a problem
    7/30/2024Pending sale$115,000$103/sqft
    Source: Realcomp II #20240040252 Report a problem
    6/26/2024Listed for sale$115,000$103/sqft
    Source: Realcomp II #20240040252 Report a problem
    6/22/2024Pending sale$115,000$103/sqft
    Source: Realcomp II #20240040252 Report a problem
    6/9/2024Listed for sale$115,000+625.5%$103/sqft
    Source: Realcomp II #20240040252 Report a problem
    7/6/2020Sold$15,851+26.8%$14/sqft
    Source: Public Record Report a problem
    5/6/2020Listed for sale$12,500-10.7%$11/sqft
    Source: Treasure Homes, Inc #2200029581 Report a problem
    2/3/2020Listing removed$14,000$13/sqft
    Source: Brighton Realty LLC #219039406 Report a problem
    1/30/2020Price change$14,000-37.8%$13/sqft
    Source: Brighton Realty LLC #219039406 Report a problem
    10/26/2019Listed for sale$22,500$20/sqft
    Source: Brighton Realty LLC #219039406 Report a problem
    10/26/2019Pending sale$22,500$20/sqft
    Source: Brighton Realty LLC #219039406 Report a problem
    10/26/2019Listed for sale$22,500$20/sqft
    Source: Brighton Realty LLC #219039406 Report a problem
    6/24/2019Listing removed$22,500$20/sqft
    Source: Brighton Realty LLC #219039406 Report a problem
    6/6/2019Price change$22,500-25%$20/sqft
    Source: Brighton Realty LLC #219039406 Report a problem
    5/2/2019Listed for sale$30,000+200%$27/sqft
    Source: Brighton Realty LLC #219039406 Report a problem
    5/31/2017Sold$10,000$9/sqft
    Source: Public Record Report a problem

    Public tax history

    YearProperty taxesTax assessment
    2025-- $26,500 +23.8%
    2024-- $21,400 +22.3%
    2023-- $17,500 +23.2%
    2022-- $14,200 +6.8%
    2021-- $13,300
    2020$1,560 +53.4%$13,300 +14.7%
    2019$1,017 $11,600 +8.4%
    2018$1,017 $10,700 +21.6%
    2017-- $8,800 -38.5%
    2016$1,736 $14,300
    2015$1,736 -12.7%$14,300 -28.1%
    2013$1,988 +14.5%$19,880 -31.8%
    2010$1,736 $29,145 -12%
    2009-- $33,119 -13.5%
    2008-- $38,288
    2007-- $38,288 +5.5%
    2005$424 $36,292 +3%
    2004-- $35,235 +52.1%
    2001$1,508 +20%$23,168 +10.4%
    2000$1,256 $20,991
    Find assessor info on the county website

    Neighborhood: Yorkshire Woods

    Nearby schools

    GreatSchools rating
    Get a cash offer in 3 minutes
    Find out how much your home could sell for in as little as 3 minutes with a no-obligation cash offer.
    Estimated market value
    $122,600
    Get a cash offer in 3 minutes
    Find out how much your home could sell for in as little as 3 minutes with a no-obligation cash offer.
    Estimated market value
    $122,600