Welcome to this charming 1.5-story home in Overland Park, offering a fantastic blend of comfort and convenience. With maintenance provided by the HOA, this home is perfect for low-maintenance living. Featuring 2 spacious bedrooms and 2.5 bathrooms, the home showcases a stunning 2-story brick fireplace with built-in bookshelves, creating a warm and inviting atmosphere in the living room, which boasts vaulted ceilings and beautiful wood floors on the main level. Off of the living room is a lovely kitchen featuring stainless steel appliances, making meal prep a breeze. Sliding doors lead out from the living area to a quaint, private patio in the fenced backyard, perfect for relaxing. The master bedroom, which is convenient located on the first floor, offers his and hers closets and features a stylish renovated bathroom.
On the second floor, you'll find a bedroom with its own full renovated bathroom and walk-in closet, providing ultimate privacy and comfort. The upstairs also includes a versatile loft space, ideal for a second living room or office area.
Theres potential to build even more equity with the unfinished basement, which awaits your personal touch. The HOA offers incredible amenities, including two pools, tennis courts, lawn care outside the fence, snow removal, trash and recycling services, as well as exterior maintenance such as roof, gutters, siding/paint, and driveway and sidewalk repairs.
This beautiful home is a true gem, offering a fantastic opportunity for both comfort and convenience in an ideal location!
Sold
Price Unknown
11023 W 96th Ter, Overland Park, KS 66214
2beds
2,436sqft
Townhouse
Built in 1976
1,394 Square Feet Lot
$334,500 Zestimate®
$--/sqft
$2,246 Estimated rent
Home value
$334,500
$311,000 - $361,000
$2,246/mo
Zestimate® history
Owner options
List your home for rent
$2,246/mo
Rent Zestimate®
Find your next renter with Zillow Rental Manager. Plus, with online applications, you can quickly screen prospective tenants – for free.
$2,246/mo
Rent Zestimate®
Refinance and save
$315/mo
Est. payment
Refinancing to a lower rate could help reduce your monthly payments and save thousands over the life of the loan.
$315/mo
Est. payment
Explore your selling options
Work with a Zillow partner agent
Leverage their expertise and Zillow's premium Showcase listings to get your home seen by more buyers.
Get startedList with your own agent
Get your home in front of millions of buyers by listing it on Zillow.
Learn how to do itSell it yourself
Take full control of how buyers see your home on Zillow by listing For Sale by Owner (FSBO).
List your homeWhat's special
Renovated bathroomBeautiful wood floorsVersatile loft spacePrivate patioVaulted ceilingsStainless steel appliancesWalk-in closet
Zillow last checked:
Listing updated:
Listed by:
Gabriela Bossolono 913-593-9578,
ReeceNichols - Leawood,
KBT Leawood Team 913-239-2069,
ReeceNichols - Leawood
Bought with:
Jen Denslow, 00247535
KW KANSAS CITY METRO
Source: Heartland MLS as distributed by MLS GRID,MLS#: 2530940
Facts & features
Interior
Bedrooms & bathrooms
- Bedrooms: 2
- Bathrooms: 3
- Full bathrooms: 2
- 1/2 bathrooms: 1
Primary bedroom
- Level: Main
Bedroom 2
- Features: Walk-In Closet(s)
- Level: Second
Primary bathroom
- Level: Main
Bathroom 2
- Level: Second
Dining room
- Level: Main
Half bath
- Level: Basement
Kitchen
- Level: Main
Living room
- Features: Fireplace, Wood Floor
- Level: Main
Loft
- Features: Ceiling Fan(s)
- Level: Second
Cooling
- Electric
Appliances
- Included: Dishwasher, Disposal, Refrigerator, Stainless Steel Appliance(s)
- Laundry: In Basement
Features
- Walk-In Closet(s)
- Flooring: Ceramic Tile, Wood
- Basement: Concrete
- Number of fireplaces: 1
- Fireplace features: Living Room
Interior area
- Total structure area: 2,436
- Total interior livable area: 2,436 sqft
- Finished area above ground: 1,468
- Finished area below ground: 968
Property
Parking
- Total spaces: 2
- Parking features: Attached, Garage Faces Front
- Attached garage spaces: 2
Features
- Patio & porch: Porch
- Fencing: Wood
Lot
- Size: 1,394 Square Feet
Details
- Parcel number: NP571000410002
Construction
Type & style
- Home type: Townhouse
- Architectural style: Traditional
- Property subtype: Townhouse
Materials
- Stucco & Frame, Wood Siding
- Roof: Composition
Condition
- Year built: 1976
Utilities & green energy
- Sewer: Public Sewer
- Water: Public
Community & HOA
Community
- Security: Smoke Detector(s)
- Subdivision: Oakshire
HOA
- Has HOA: Yes
- Amenities included: Clubhouse, Pool, Tennis Court(s)
- Services included: Curbside Recycle, Maintenance Grounds, Roof Repair, Roof Replace, Snow Removal, Trash
- HOA fee: $315 monthly
- HOA name: Oakshire
Location
- Region: Overland Park
Financial & listing details
- Tax assessed value: $232,400
- Annual tax amount: $2,484
- Date on market: 3/28/2025
- Listing terms: Cash,Conventional
- Ownership: Private
- Road surface type: Paved
Price history
| Date | Event | Price |
|---|---|---|
| 4/30/2025 | Sold | -- |
Source:  Heartland MLS as distributed by MLS GRID #2530940 Report a problem Heartland MLS as distributed by MLS GRID #2530940 Report a problem | ||
| 3/31/2025 | Pending sale | $310,000$127/sqft |
Source: Heartland MLS as distributed by MLS GRID #2530940 Report a problem | ||
| 3/31/2025 | Contingent | $310,000$127/sqft |
Source: Heartland MLS as distributed by MLS GRID #2530940 Report a problem | ||
| 3/28/2025 | Listed for sale | $310,000+100.4%$127/sqft |
Source: Heartland MLS as distributed by MLS GRID #2530940 Report a problem | ||
| 10/2/2017 | Sold | -- |
Source: Heartland MLS as distributed by MLS GRID #45001_2059208 Report a problem | ||
| 7/21/2017 | Listed for sale | $154,700$64/sqft |
Source: Keller Williams Platinum #2059208 Report a problem | ||
Public tax history
| Year | Property taxes | Tax assessment |
|---|---|---|
| 2025 | $2,512 +1.1% | $26,726 +1.8% |
| 2024 | $2,484 +0.6% | $26,255 +3.3% |
| 2023 | $2,468 +13.1% | $25,427 +12.1% |
| 2022 | $2,182 | $22,679 +3.8% |
| 2021 | -- | $21,839 +6.7% |
| 2020 | $2,082 | $20,459 +11.5% |
| 2019 | -- | $18,343 +4.6% |
| 2018 | -- | $17,538 -2.3% |
| 2017 | $1,861 +5.4% | $17,952 +7.1% |
| 2016 | $1,766 +9% | $16,756 +6.7% |
| 2015 | $1,619 +4.3% | $15,709 +0.5% |
| 2013 | $1,553 +3.8% | $15,629 +11.8% |
| 2012 | $1,496 -6.6% | $13,984 -15.4% |
| 2010 | $1,602 +882.5% | $16,526 -2.8% |
| 2009 | $163 -90.3% | $16,997 +1.7% |
| 2008 | $1,680 -0.1% | $16,712 -1.6% |
| 2007 | $1,681 +10.7% | $16,986 +2.5% |
| 2006 | $1,519 | $16,572 +4.3% |
| 2005 | -- | $15,882 |
Find assessor info on the county website
Neighborhood: 66214
Nearby homes
- $--4 bd3 ba3k sqft11003 W 96th Ter, Overland Park, KS 66214Sold

- $388,6003 bd3 ba2.7k sqft11021 W 96th Ter, Overland Park, KS 66214Off Market

- $333,1003 bd3 ba2.1k sqft11025 W 96th Ter, Overland Park, KS 66214Off Market

- $335,2003 bd2 ba1.8k sqft11058 W 96th Pl, Overland Park, KS 66214Off Market
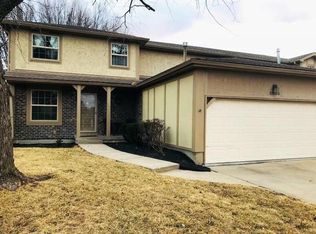
- $345,4002 bd3 ba2k sqft11056 W 96th Pl, Overland Park, KS 66214Off Market
- $343,3003 bd3 ba1.5k sqft11019 W 96th Ter, Overland Park, KS 66214Off Market
- $290,4002 bd2 ba1.2k sqft11054 W 96th Pl, Overland Park, KS 66214Off Market
- $345,6003 bd2 ba1.6k sqft9730 Nieman Pl, Overland Park, KS 66214Off Market
Nearby schools
GreatSchools rating
- 8/10Oak Park-Carpenter Elementary SchoolGrades: PK-6Distance: 0.5 mi
- 8/10Indian Woods Middle SchoolGrades: 7-8Distance: 3.2 mi
- 8/10Shawnee Mission South High SchoolGrades: 9-12Distance: 3.5 mi
Schools provided by the listing agent
- Elementary: Oak Park Carpenter
- Middle: Indian Woods
- High: SM South
Source: Heartland MLS as distributed by MLS GRID. This data may not be complete. We recommend contacting the local school district to confirm school assignments for this home.
Get a cash offer in 3 minutes
Find out how much your home could sell for in as little as 3 minutes with a no-obligation cash offer.
Estimated market value
$334,500
Get a cash offer in 3 minutes
Find out how much your home could sell for in as little as 3 minutes with a no-obligation cash offer.
Estimated market value
$334,500
- Kansas
- Johnson County
- Overland Park
- 66214
- 11023 W 96th Ter
Nearby cities
Nearby neighborhoods
Nearby zip codes
Other Overland Park Topics
