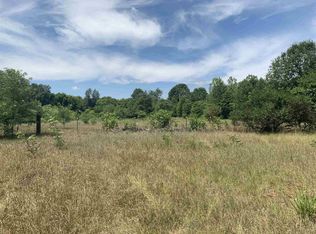
Welcome to Northbridge Valley Estates! Ready to Build: This .67 acre lot is ideal for a lookout or walkout home. Penn School District, positioned on a cul-de-sac, your custom home will be designed and built by award winning Kline Custom Homes. Lot 276 is serviced by reliable municipal water and sewer, so swimming pool installation is a breeze! And, YES, outbuildings UP TO 20'X30' are allowed and builder can custom design one for you to complement your beautiful new custom home. Let us assist you in designing the perfect plan for your new home...we are building in as little as 6 months from shovel in ground to keys in hand. Photos of completed homes by Kline Custom Homes on same street are included for inspiration. Make your appointment to check out this lot and tour a variety of homes already underway in the neighborhood by Kline Custom Homes.
Active
$100,000
11024 Bayou Ct #276, Osceola, IN 46561
--beds
--baths
0.67Acres
Residential Land
Built in ----
0.67 Acres Lot
$-- Zestimate®
$--/sqft
$17/mo HOA
What's special
- 98 days |
- 59 |
- 4 |
Zillow last checked:
Listing updated:
Listed by:
Karen Schneider Ofc:574-807-4661,
Artisan Realty Group
Source: IRMLS,MLS#: 202616934
Facts & features
Interior
Video & virtual tour
Property
Lot
- Size: 0.67 Acres
- Features: Cul-De-Sac, Irregular Lot, 0-2.9999, Subdivided, Street Lights, Underground Service
Details
- Parcel number: 710532476023.000031
Utilities & green energy
- Gas: NIPSCO
- Sewer: City
- Water: City, Mishawaka Utility
- Utilities for property: Electricity Available, Cable Available
Community & HOA
Community
- Subdivision: Northbridge Valley
HOA
- Has HOA: Yes
- HOA fee: $200 annually
Location
- Region: Osceola
Financial & listing details
- Tax assessed value: $1,400
- Annual tax amount: $26
- Date on market: 5/7/2026
- Listing terms: Cash,Conventional
- Electric utility on property: Yes
- Road surface type: Asphalt
Estimated market value
Not available
Estimated sales range
Not available
$1,712/mo
Price history
| Date | Event | Price |
|---|---|---|
| 5/7/2026 | Listed for sale | $100,000 |
Source:  IRMLS #202616934 Report a problem IRMLS #202616934 Report a problem | ||
| 5/7/2026 | Listing removed | $100,000 |
Source: IRMLS #202541917 Report a problem | ||
| 10/16/2025 | Listed for sale | $100,000 |
Source: IRMLS #202541917 Report a problem | ||
| 10/16/2025 | Listing removed | $100,000 |
Source: IRMLS #202526603 Report a problem | ||
| 7/10/2025 | Listed for sale | $100,000 |
Source: IRMLS #202526603 Report a problem | ||
| 11/17/2022 | Listing removed | $100,000 |
Source: IRMLS #202240024 Report a problem | ||
| 9/26/2022 | Listed for sale | $100,000 |
Source: IRMLS #202240024 Report a problem | ||
Public tax history
Tax history is unavailable.
Monthly payment
Climate risks
Neighborhood: 46561
Nearby schools
GreatSchools rating
- 7/10Elsie Rogers Elementary SchoolGrades: PK-5Distance: 2.9 mi
- 8/10Schmucker Middle SchoolGrades: 6-8Distance: 2 mi
- 10/10Penn High SchoolGrades: 9-12Distance: 1.8 mi
Schools provided by the listing agent
- Elementary: Elsie Rogers
- Middle: Schmucker
- High: Penn
- District: Penn-Harris-Madison School Corp.
Source: IRMLS. This data may not be complete. We recommend contacting the local school district to confirm school assignments for this home.
- $237,0003 bd1 ba970 sqft54789 Beech Rd, Osceola, IN 46561Off Market
- $213,9003 bd1 ba1k sqft54755 Beech Rd, Osceola, IN 46561Off Market
- $802,8004 bd4 ba3.5k sqft54750 Bayou Ct, Osceola, IN 46561Off Market
- $320,3002 bd2 ba1.2k sqft54841 Beech Rd, Osceola, IN 46561Off Market
- $252,7003 bd2 ba1.2k sqft54784 Beech Rd, Osceola, IN 46561Off Market
- $696,4003 bd3 ba2.2k sqft11072 Bayou Ct LOT 278, Osceola, IN 46561Off Market
- $253,2003 bd3 ba1.8k sqft54737 Beech Rd, Osceola, IN 46561Off Market
- $306,1005 bd2 ba2.2k sqft54844 Beech Rd, Osceola, IN 46561Off Market
A local agent can set up tours, give advice and negotiate with sellers.
A local lender can help you make sure your offer is ready when you are.
Similar homes
- $90,0001.64 acres54470 Columbia Bay Dr Lot 280, Osceola, IN 46561Lot/Land
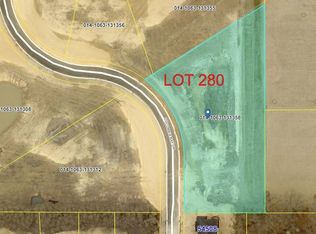 MLS ID #202609040, Karen Schneider, Artisan Realty Group. IRMLS
 - $60,0000.34 acres11508 New Trails Dr, Osceola, IN 46561Lot/Land
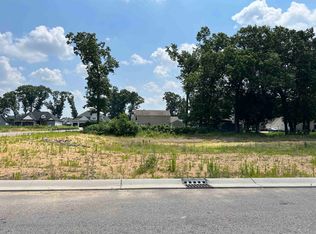 MLS ID #202602077, Tommy Kraemer, Coldwell Banker Real Estate Group. IRMLS
 - $99,9991.19 acres0 Hidden Hills Dr #12, Niles, MI 49120Lot/Land

 MLS ID #26041634, Team Spencer, Berkshire Hathaway HomeServices Michigan Real Estate. MichRIC
 - $100,0000.42 acres16042 Cobblestone Square Dr #20, Granger, IN 46530Lot/Land
 MLS ID #202616933, Karen Schneider, Artisan Realty Group. IRMLS
 - $149,0001.09 acres12064 Adams Rd, Granger, IN 46530Lot/LandMLS ID #202630498, Tommy Kraemer, Coldwell Banker Real Estate Group. IRMLS
- $100,00017 acres55229 County Road 27, Bristol, IN 46507AuctionMLS ID #11913052, Brian Wuthrich, Hahn Auctioneers INC. My State MLS
- $120,0001.04 acresLOT 44 Foxboro Ct, Niles, MI 49120Lot/LandMLS ID #26018244, Monica Eckrich, Cressy & Everett Real Estate. MichRIC
- $100,0000.7 acres53068 Summer Breeze Dr #G, South Bend, IN 46637Lot/LandMLS ID #202600887, Tommy Kraemer, Coldwell Banker Real Estate Group. IRMLS
- $104,9002.42 acresGarver Lake Rd, Edwardsburg, MI 49112Lot/LandMLS ID #26009389, Jill Lebbin, Berkshire Hathaway HomeServices Michigan Real Estate. MichRIC
- $99,0000.58 acres18008 Erin Ct, Granger, IN 46637Lot/LandMLS ID #202625409, Rocky Verteramo, Keller Williams Realty Group. IRMLS
- $112,9000.5 acres16450 Greystone Dr, Granger, IN 46530Lot/LandMLS ID #202602799, Stephen C Smith, Irish Realty. IRMLS
- $79,9002.7 acres69704 Garver Lake Rd, Edwardsburg, MI 49112Lot/LandMLS ID #26030332, Paul File, P & S File Land Company, LLC. MichRIC
- $94,9000.5 acresVl 1 Barryknoll Way, Granger, IN 46530Lot/LandMLS ID #202620510, Tim Burkey, eXp Realty, LLC. IRMLS
- $118,0000.59 acres51527 Summer Hill Dr, Granger, IN 46530Lot/LandMLS ID #202502618, Steve A Cooreman, Irish Realty. IRMLS
- $132,9000.53 acres16391 Greystone Dr #2, Granger, IN 46530Lot/LandMLS ID #202602797, Stephen C Smith, Irish Realty. IRMLS
- $149,0002.77 acresVl E Bristol St, Elkhart, IN 46514Lot/LandMLS ID #202621900, Maria Pendley, Keller Williams Realty Group. IRMLS
- $105,0003.09 acres21540 Ravenna Dr, South Bend, IN 46628Lot/LandMLS ID #202616861, Chad Stamm, Coldwell Banker Real Estate Group. IRMLS
- $124,9000.75 acresVl 2 Barryknoll Way, Granger, IN 46530Lot/LandMLS ID #202620511, Tim Burkey, eXp Realty, LLC. IRMLS
- $137,9000.69 acres16371 Greystone Dr, Granger, IN 46530Lot/LandMLS ID #202602798, Stephen C Smith, Irish Realty. IRMLS
- $84,9001.74 acresLOT 34 Auburn Ests, Elkhart, IN 46516Lot/LandMLS ID #202610792, Matthew Miller, Century 21 Circle. IRMLS
