Virtual Tour Available! Practically new home that was purchased in 2024! Built by Meritage Homes, the 11-time recipient of the EPA ENERGY STAR Partner of the Year. Utilizing low-e windows, multispeed HVAC, spray foam insulation, tankless hot water heater, and ENERGY STAR appliances, you get unmatched energy efficiency to beat the Texas heat. Tall ceilings with handsome LVP wood-look flooring compliments the neutral colors and sleek white cabinets. You'll love this kitchen with striking granite counters, tall cabinets, 4-burner gas stove, stainless steel appliances, sizable pantry, and large island that sits adjacent to the living and dining areas. Primary suite offers oversized shower, dual sinks, water closet, and huge closet! Charming curb appeal with brick and stone masonry and a lovely front porch. Backyard offers extra privacy with a retaining wall extending the wood fencing. Just three blocks from the neighborhood park, playground, dog park, and walking trails!
Sold
Price Unknown
11024 Cacao Dr, Fort Worth, TX 76108
4beds
1,761sqft
Single Family Residence
Built in 2023
5,227 Square Feet Lot
$328,800 Zestimate®
$--/sqft
$2,328 Estimated rent
Home value
$328,800
$302,000 - $358,000
$2,328/mo
Zestimate® history
Owner options
List your home for rent
$2,328/mo
Rent Zestimate®
Find your next renter with Zillow Rental Manager. Plus, with online applications, you can quickly screen prospective tenants – for free.
$2,328/mo
Rent Zestimate®
Refinance and save
$500/mo
Est. payment
Refinancing to a lower rate could help reduce your monthly payments and save thousands over the life of the loan.
$500/mo
Est. payment
Explore your selling options
Work with a Zillow partner agent
Leverage their expertise and Zillow's premium Showcase listings to get your home seen by more buyers.
Get startedList with your own agent
Get your home in front of millions of buyers by listing it on Zillow.
Learn how to do itSell it yourself
Take full control of how buyers see your home on Zillow by listing For Sale by Owner (FSBO).
List your homeWhat's special
Sleek white cabinetsBrick and stone masonryStainless steel appliancesLvp wood-look flooringStriking granite countersLow-e windowsWater closet
Zillow last checked:
Listing updated:
Listed by:
Landen Miller 0656754 817-731-8667,
CENTURY 21 Judge Fite Co. 817-731-8667,
Jacy Miller 0802638 254-396-2464,
CENTURY 21 Judge Fite Co.
Bought with:
Nancy Garza
JPAR North Central Metro 2
Source: NTREIS,MLS#: 20703755
Facts & features
Interior
Bedrooms & bathrooms
- Bedrooms: 4
- Bathrooms: 2
- Full bathrooms: 2
Primary bedroom
- Features: En Suite Bathroom, Walk-In Closet(s)
- Level: First
- Dimensions: 15 x 13
Bedroom
- Level: First
- Dimensions: 10 x 10
Bedroom
- Level: First
- Dimensions: 10 x 10
Bedroom
- Level: First
- Dimensions: 10 x 10
Primary bathroom
- Level: First
- Dimensions: 9 x 8
Dining room
- Level: First
- Dimensions: 12 x 10
Other
- Level: First
- Dimensions: 8 x 5
Kitchen
- Features: Granite Counters, Walk-In Pantry
- Level: First
- Dimensions: 13 x 10
Living room
- Level: First
- Dimensions: 17 x 11
Utility room
- Level: First
- Dimensions: 8 x 6
Heating
- Central, Electric, Heat Pump
Cooling
- Central Air, Electric, Heat Pump
Appliances
- Included: Some Gas Appliances, Dishwasher, Disposal, Gas Range, Microwave, Plumbed For Gas, Tankless Water Heater
- Laundry: Laundry in Utility Room
Features
- Built-in Features, Decorative/Designer Lighting Fixtures, Eat-in Kitchen, Granite Counters, High Speed Internet, Kitchen Island, Open Floorplan, Pantry, Vaulted Ceiling(s), Walk-In Closet(s), Wired for Sound
- Flooring: Carpet, Luxury Vinyl Plank
- Windows: Window Coverings
- Has basement: No
- Has fireplace: No
Interior area
- Total interior livable area: 1,761 sqft
Property
Parking
- Total spaces: 2
- Parking features: Garage, Garage Door Opener
- Attached garage spaces: 2
Features
- Levels: One
- Stories: 1
- Patio & porch: Rear Porch, Front Porch, Covered
- Exterior features: Rain Gutters
- Pool features: None
- Fencing: Wood
Lot
- Size: 5,227 Square Feet
- Features: Interior Lot, Sprinkler System, Few Trees
Details
- Parcel number: 42998512
Construction
Type & style
- Home type: SingleFamily
- Architectural style: Traditional,Detached
- Property subtype: Single Family Residence
Materials
- Brick
- Foundation: Slab
- Roof: Composition
Condition
- Year built: 2023
Utilities & green energy
- Sewer: Public Sewer
- Water: Public
- Utilities for property: Natural Gas Available, Sewer Available, Separate Meters, Water Available
Green energy
- Energy efficient items: Appliances, Construction, HVAC, Insulation, Thermostat, Windows
- Water conservation: Low-Flow Fixtures
Community & HOA
Community
- Features: Playground, Park, Trails/Paths, Community Mailbox, Sidewalks
- Security: Security System Owned, Carbon Monoxide Detector(s), Smoke Detector(s)
- Subdivision: Palmilla Springs
HOA
- Has HOA: Yes
- Services included: All Facilities, Association Management, Maintenance Grounds
- HOA fee: $500 annually
- HOA name: Insight Association Mgmt GP
- HOA phone: 214-494-6002
Location
- Region: Fort Worth
Financial & listing details
- Tax assessed value: $320,726
- Annual tax amount: $6,936
- Date on market: 9/1/2024
- Cumulative days on market: 140 days
- Listing terms: Cash,Conventional,FHA,VA Loan
Price history
| Date | Event | Price |
|---|---|---|
| 2/19/2025 | Sold | -- |
Source: NTREIS #20703755 Report a problem | ||
| 1/19/2025 | Pending sale | $335,000$190/sqft |
Source: NTREIS #20703755 Report a problem | ||
| 1/15/2025 | Contingent | $335,000$190/sqft |
Source: NTREIS #20703755 Report a problem | ||
| 10/26/2024 | Price change | $335,000-2.2%$190/sqft |
Source: NTREIS #20703755 Report a problem | ||
| 9/30/2024 | Listed for sale | $342,500$194/sqft |
Source: NTREIS #20703755 Report a problem | ||
| 9/21/2024 | Listing removed | $342,500$194/sqft |
Source: NTREIS #20703755 Report a problem | ||
| 9/12/2024 | Price change | $342,500-2.1%$194/sqft |
Source: NTREIS #20703755 Report a problem | ||
| 9/1/2024 | Listed for sale | $350,000-0.7%$199/sqft |
Source: NTREIS #20703755 Report a problem | ||
| 3/22/2024 | Sold | -- |
Source: NTREIS #20494100 Report a problem | ||
| 2/5/2024 | Pending sale | $352,452+1.4%$200/sqft |
Source: NTREIS #20494100 Report a problem | ||
| 2/2/2024 | Price change | $347,452-1.4%$197/sqft |
Source:  Meritage Homes Report a problem Meritage Homes Report a problem | ||
| 11/17/2023 | Listed for sale | $352,452$200/sqft |
Source: Meritage Homes Report a problem | ||
Public tax history
| Year | Property taxes | Tax assessment |
|---|---|---|
| 2025 | $6,936 +74.3% | $320,726 +78.7% |
| 2024 | $3,980 | $179,527 |
Find assessor info on the county website
Neighborhood: Chapel Creek
Nearby homes
- $--4 bd3 ba2.3k sqft3009 Dixondale Dr, Fort Worth, TX 76108Sold

- $--4 bd2 ba1.9k sqft3028 Dixondale Dr, Fort Worth, TX 76108Sold
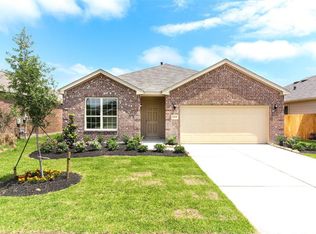
- $--4 bd2 ba1.7k sqft11029 Texanum Trl, Fort Worth, TX 76108Sold

- $--3 bd2 ba1.6k sqft3100 Areca Ln, Fort Worth, TX 76108Sold
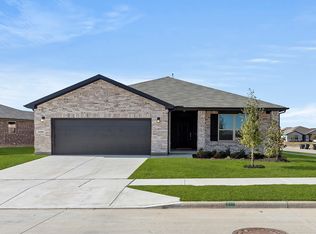
- $--4 bd2 ba2k sqft11017 Texanum Dr, Fort Worth, TX 76108Sold
- $409,9905 bd3 ba2.5k sqft3101 Dixondale Dr, Fort Worth, TX 76108New Construction
- $--4 bd3 ba2.6k sqft11013 Texanum Trl, Fort Worth, TX 76108Sold
- $--5 bd3 ba3k sqft11025 Texanum Trl, Fort Worth, TX 76108Sold
Nearby schools
GreatSchools rating
- 5/10Waverly Park Elementary SchoolGrades: PK-5Distance: 3.3 mi
- 2/10Leonard Middle SchoolGrades: 6-8Distance: 2.9 mi
- 2/10Western Hills High SchoolGrades: 9-12Distance: 3.9 mi
Schools provided by the listing agent
- Elementary: Waverlypar
- Middle: Leonard
- High: Westn Hill
- District: Fort Worth ISD
Source: NTREIS. This data may not be complete. We recommend contacting the local school district to confirm school assignments for this home.
Get a cash offer in 3 minutes
Find out how much your home could sell for in as little as 3 minutes with a no-obligation cash offer.
Estimated market value
$328,800
Get a cash offer in 3 minutes
Find out how much your home could sell for in as little as 3 minutes with a no-obligation cash offer.
Estimated market value
$328,800
- Texas
- Tarrant County
- Fort Worth
- 76108
- Chapel Creek
- 11024 Cacao Dr
Nearby cities
Nearby neighborhoods
Nearby zip codes
Other Fort Worth Topics
