Prime Rancho Cucamonga location! This beautifully refreshed two-story home is perfectly positioned near parks, shopping, and walking trails, offering the ideal blend of comfort and convenience. Inside, you’ll find soaring vaulted ceilings, laminate wood flooring, and a dual-sided brick fireplace that creates a warm, open feel between the family and dining rooms. The kitchen shines with freshly painted cabinets, granite countertops, and brand-new stainless steel appliances—including the refrigerator. Interior electrical outlets and Switches have all been updated - including rocker switches. A highly desirable downstairs bedroom with a full bath adds flexibility for guests or multi-generational living. Upstairs, new carpet leads to a catwalk overlooking the living space and three additional bedrooms, including a generous primary suite with a large walk-in closet. The home also features new faux-wood blinds, updated bathroom lighting and fixtures in shared bathroom, fresh interior and exterior paint. Step outside to a spacious covered patio perfect for entertaining, all set against newly refreshed front and back landscaping. Additional upgrades include a new roof (October 2025), new exterior lighting in the front, upgraded entry hardware, and a two-car garage with built-in storage. This home delivers quality, comfort, and value in one of Rancho Cucamonga’s most sought-after neighborhoods—a true must-see.
Sold for $735,000
Listed by: Shine Real Estate and Marketing Inc. • PETE KREBS • Contact: 951-733-7915
Bought with: REALTY ONE GROUP HOMELINK
$735,000
11024 Charleston St, Rancho Cucamonga, CA 91701
4beds
1,717sqft
Single Family Residence
Built in 1988
4,442 Square Feet Lot
$726,300 Zestimate®
$428/sqft
$3,498 Estimated rent
Home value
$726,300
$654,000 - $806,000
$3,498/mo
Zestimate® history
Owner options
List your home for rent
$3,498/mo
Rent Zestimate®
Find your next renter with Zillow Rental Manager. Plus, with online applications, you can quickly screen prospective tenants – for free.
$3,498/mo
Rent Zestimate®
Refinance and save
$5,002/mo
Est. payment
Refinancing to a lower rate could help reduce your monthly payments and save thousands over the life of the loan.
$5,002/mo
Est. payment
Explore your selling options
Work with a Zillow partner agent
Leverage their expertise and Zillow's premium Showcase listings to get your home seen by more buyers.
Get startedList with your own agent
Get your home in front of millions of buyers by listing it on Zillow.
Learn how to do itSell it yourself
Take full control of how buyers see your home on Zillow by listing For Sale by Owner (FSBO).
List your homeWhat's special
Dual-sided brick fireplaceNew carpetNew faux-wood blindsBrand-new stainless steel appliancesFreshly painted cabinetsGranite countertopsUpgraded entry hardware
Zillow last checked:
Listing updated:
Listed by:
PETE KREBS DRE #01498223 951-733-7915,
Shine Real Estate and Marketing Inc.
Bought with:
PAM EUKER, DRE #01426978
REALTY ONE GROUP HOMELINK
Source: CRMLS,MLS#: IV25271684 Originating MLS: California Regional MLS
Originating MLS: California Regional MLSFacts & features
Interior
Bedrooms & bathrooms
- Bedrooms: 4
- Bathrooms: 3
- Full bathrooms: 3
- Main level bathrooms: 1
- Main level bedrooms: 1
Rooms
- Room types: Bedroom, Entry/Foyer, Family Room, Kitchen, Primary Bathroom, Primary Bedroom, Other, Dining Room
Bedroom
- Features: Bedroom on Main Level
Bathroom
- Features: Bathroom Exhaust Fan, Bathtub, Closet, Dual Sinks, Full Bath on Main Level, Separate Shower, Tub Shower, Walk-In Shower
Kitchen
- Features: Granite Counters
Other
- Features: Walk-In Closet(s)
Heating
- Central, Fireplace(s)
Cooling
- Central Air, Gas
Appliances
- Included: Dishwasher, ENERGY STAR Qualified Appliances, ENERGY STAR Qualified Water Heater, Gas Oven, Gas Range, Gas Water Heater, Microwave, Refrigerator, Water Heater
- Laundry: Washer Hookup, Electric Dryer Hookup, Gas Dryer Hookup, In Garage
Features
- Breakfast Bar, Built-in Features, Ceiling Fan(s), Ceramic Counters, Separate/Formal Dining Room, Granite Counters, High Ceilings, Storage, Two Story Ceilings, Unfurnished, Bedroom on Main Level, Walk-In Closet(s)
- Flooring: Carpet, Laminate, Tile
- Doors: Mirrored Closet Door(s), Sliding Doors
- Windows: Screens
- Has fireplace: Yes
- Fireplace features: Dining Room, Family Room, Gas, Gas Starter
- Common walls with other units/homes: 1 Common Wall
Interior area
- Total interior livable area: 1,717 sqft
Property
Parking
- Total spaces: 2
- Parking features: Concrete, Direct Access, Door-Single, Driveway, Garage Faces Front, Garage
- Attached garage spaces: 2
Accessibility
- Accessibility features: None
Features
- Levels: Two
- Stories: 2
- Entry location: front
- Patio & porch: Open, Patio, Wood
- Pool features: None
- Spa features: None
- Fencing: Wood,Wrought Iron
- Has view: Yes
- View description: Neighborhood
Lot
- Size: 4,442 Square Feet
- Features: Back Yard, Front Yard, Gentle Sloping, Landscaped, Rectangular Lot
Details
- Parcel number: 1076521270000
- Special conditions: Standard
Construction
Type & style
- Home type: SingleFamily
- Architectural style: Traditional
- Property subtype: Single Family Residence
- Attached to another structure: Yes
Materials
- Stucco
- Foundation: Slab
- Roof: Concrete,Tile
Condition
- Updated/Remodeled,Turnkey
- New construction: No
- Year built: 1988
Utilities & green energy
- Electric: Electricity - On Property, Standard
- Sewer: Public Sewer
- Water: Public
- Utilities for property: Cable Connected, Electricity Connected, Natural Gas Connected, Phone Connected, Sewer Connected, Water Connected
Green energy
- Energy efficient items: Appliances, Water Heater
Community & HOA
Community
- Features: Biking, Curbs, Gutter(s), Park, Street Lights, Suburban, Sidewalks
- Security: Carbon Monoxide Detector(s), Fire Detection System, Smoke Detector(s)
Location
- Region: Rancho Cucamonga
Financial & listing details
- Price per square foot: $428/sqft
- Tax assessed value: $272,283
- Date on market: 12/6/2025
- Cumulative days on market: 5 days
- Listing terms: Cash,Conventional,FHA,VA Loan
- Road surface type: Paved
Price history
| Date | Event | Price |
|---|---|---|
| 1/12/2026 | Sold | $735,000+1.4%$428/sqft |
Source:  CRMLS #IV25271684 Report a problem CRMLS #IV25271684 Report a problem | ||
| 12/14/2025 | Pending sale | $724,900$422/sqft |
Source: CRMLS #IV25271684 Report a problem | ||
| 12/6/2025 | Listed for sale | $724,900$422/sqft |
Source: CRMLS #IV25271684 Report a problem | ||
| 9/10/2014 | Listing removed | $2,000$1/sqft |
Source: Grand Homes Real Estate #IG14182967 Report a problem | ||
| 8/26/2014 | Listed for rent | $2,000$1/sqft |
Source: Grand Homes Real Estate #IG14182967 Report a problem | ||
Public tax history
| Year | Property taxes | Tax assessment |
|---|---|---|
| 2026 | -- | $272,283 +2% |
| 2025 | $3,792 +2.8% | $266,944 +2% |
| 2024 | $3,689 +2.9% | $261,710 +2% |
| 2023 | $3,585 +1.2% | $256,578 +2% |
| 2022 | $3,542 +0.5% | $251,547 +2% |
| 2021 | $3,526 +3.4% | $246,615 +1% |
| 2020 | $3,410 -0.9% | $244,086 +2% |
| 2019 | $3,441 +1.8% | $239,300 +2% |
| 2018 | $3,379 +4.2% | $234,608 +2% |
| 2017 | $3,243 | $230,007 +2% |
| 2016 | $3,243 +2.6% | $225,497 +1.5% |
| 2015 | $3,160 +0.9% | $222,110 +2% |
| 2014 | $3,133 | $217,760 +0.5% |
| 2013 | -- | $216,776 +2% |
| 2012 | -- | $212,526 +2% |
| 2011 | -- | $208,359 +0.8% |
| 2010 | -- | $206,802 -0.2% |
| 2009 | -- | $207,293 +2% |
| 2008 | -- | $203,228 +2% |
| 2007 | -- | $199,243 +2% |
| 2006 | -- | $195,336 +2% |
| 2005 | -- | $191,506 +2% |
| 2004 | -- | $187,751 +1.9% |
| 2003 | -- | $184,310 +2% |
| 2002 | -- | $180,696 +2% |
| 2001 | -- | $177,153 +2% |
| 2000 | -- | $173,679 |
Find assessor info on the county website
Neighborhood: Central Park
Nearby homes
- $723,2004 bd2 ba1.6k sqft11030 Charleston St, Rancho Cucamonga, CA 91701Off Market
- $744,5004 bd3 ba1.6k sqft11018 Charleston St, Rancho Cucamonga, CA 91701Off Market
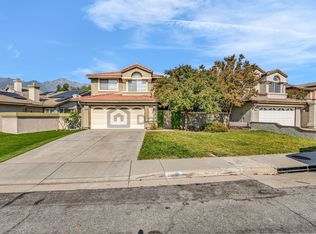
- $706,3003 bd2 ba1.1k sqft11036 Charleston St, Rancho Cucamonga, CA 91701Off Market
- $718,2003 bd2 ba1.1k sqft11012 Charleston St, Rancho Cucamonga, CA 91701Off Market
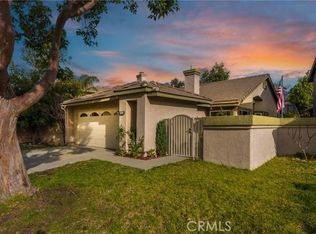
- $688,5003 bd2 ba1.3k sqft11033 Carlow Ct, Rancho Cucamonga, CA 91701Off Market
- $762,9004 bd3 ba1.6k sqft11027 Carlow Ct, Rancho Cucamonga, CA 91701Off Market
- $772,1004 bd3 ba1.6k sqft11042 Charleston St, Rancho Cucamonga, CA 91701Off Market
- $797,7004 bd3 ba1.7k sqft11006 Charleston St, Rancho Cucamonga, CA 91701Off Market
Nearby schools
GreatSchools rating
- 8/10Victoria Groves Elementary SchoolGrades: K-6Distance: 0.1 mi
- 7/10Vineyard Junior High SchoolGrades: 6-8Distance: 1.1 mi
- 9/10Los Osos High SchoolGrades: 9-12Distance: 1.1 mi
Schools provided by the listing agent
- Elementary: Victoria
- Middle: Vineyard
- High: Los Osos
Source: CRMLS. This data may not be complete. We recommend contacting the local school district to confirm school assignments for this home.
Get a cash offer in 3 minutes
Find out how much your home could sell for in as little as 3 minutes with a no-obligation cash offer.
Estimated market value
$726,300
Get a cash offer in 3 minutes
Find out how much your home could sell for in as little as 3 minutes with a no-obligation cash offer.
Estimated market value
$726,300
- California
- San Bernardino County
- Rancho Cucamonga
- 91701
- Central Park
- 11024 Charleston St
Nearby cities
Nearby neighborhoods
Nearby zip codes
Other Rancho Cucamonga Topics
- Apartments for Rent in 91701
- Houses for Sale in 91701
- Houses for Rent in 91701
- 91701 Real Estate
- Rancho Cucamonga Condos
- Houses for Sale in Rancho Cucamonga
- Newest Listings in Rancho Cucamonga
- Rancho Cucamonga Home Values
- Rancho Cucamonga Real Estate Agents
- Rancho Cucamonga Refinance
- Rancho Cucamonga Mortgage Rates
