Skip main navigation
Off market
  • $820,800

    11024 Clemmons Ct, Las Vegas, NV 89135

    5beds
    3baths
    3,723sqft
    SingleFamily
    Built in 2001
    5,662 Square Feet Lot
    $820,800 Zestimate®
    $220/sqft
    $3,985 Estimated rent

    Home value

    $820,800

    $763,000 - $878,000

    $3,985/mo

    Zestimate® history
    Loading
    Loading...

    Owner options

    List your home for rent

    $3,985/mo

    Rent Zestimate®

    Find your next renter with Zillow Rental Manager. Plus, with online applications, you can quickly screen prospective tenants – for free.

    Learn more

    $3,985/mo

    Rent Zestimate®

    Refinance and save

    $5,034/mo

    Est. payment

    Refinancing to a lower rate could help reduce your monthly payments and save thousands over the life of the loan.

    See today's rates

    $5,034/mo

    Est. payment

    Explore your selling options

    Work with a Zillow partner agent

    Leverage their expertise and Zillow's premium Showcase listings to get your home seen by more buyers.

    Get started

    List with your own agent

    Get your home in front of millions of buyers by listing it on Zillow.

    Learn how to do it

    Sell it yourself

    Take full control of how buyers see your home on Zillow by listing For Sale by Owner (FSBO).

    List your home

    What's special

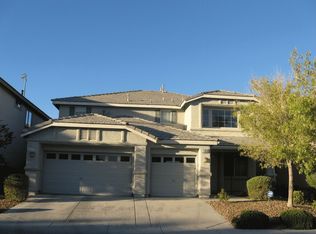
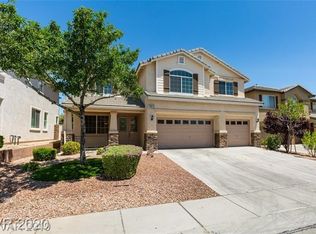
    Summerlin 2 Story 5 Bedroom Home - TRIUMPH Property Management in Las Vegas, Nevada presents! A 2 story house on 11024 Clemmons Ct. in Las Vegas, NV. This home is in Summerlin with shopping, schools, parks and easy 215 access nearby. The home features a formal lining and dining, family room, open kitchen, 5 bedrooms, 3 bathrooms and attached 3 car garage. The entry foyer has a tile floor that continues throughout the main traffic areas. The formal living and dining has new carpet, window blinds and a chandelier. The family room has a wood laminate floor, window blinds and a ceiling fan with light. The den has a glass wall, wood laminate floor, window blinds and a ceiling fan with light. The open kitchen and breakfast area has a tile floor, center island, solid surface counters and all the appliances. The laundry room is downstairs and has storage cabinets, sink and the washer and dryer included in the rent. The attached 3 car garage has a auto door opener, water conditioner, and direct entry to the home. The downstairs bedroom has carpeting, window blinds and a ceiling fan with light. The downstairs bathroom has a tile floor and a shower with glass shower doors. The upstairs has new carpeting, 4 bedrooms, loft and 2 full bathrooms. The master bedroom has a sitting area, window blinds, over head ligh and ceiling fan with light. The master bathroom has 2 walk in closets, separate vanities, jet tub, shower and a water closet. The loft has window blinds and a ceiling fan with light. The 3 secondary bedrooms have a ceiling fan with light and window blinds. The full bathroom has a tile floor and a tub shower combo. The backyard has a large patio and fountain. This 5 bedroom 3 bath house with 3723 SF is available now for rent. Contact one of Triumphs friendly Real Estate Agents to view this property. *Sorry NO SECTION 8 accepted *BACKYARD FOUNTAIN IS NON OPERABLE *PETS OK! 2 pets max, 80 pounds or smaller. When submitting an application the following is required, - Rental application filled in ALL FIELDS. No Blanks - Application fee - $65 per adult [NON REFUNDABLE] - Proof of funds i.e. Bank Statements - Verification of Employment or Pay stubs - Previous landlord reference or contact number including fax or e-mail. (RLNE5295477)

    This property is off market, which means it's not currently listed for sale or rent on Zillow. This may be different from what's available on other websites or public sources.
    Facts & features

    Interior

    Bedrooms & bathrooms
    • Bedrooms: 5
    • Bathrooms: 3
    Heating
    • Forced air, Gas
    Cooling
    • Central
    Appliances
    • Included: Dryer, Microwave, Washer
    • Laundry: Hookups
    Features
    • Flooring: Tile, Carpet
    Interior area
    • Total interior livable area: 3,723 sqft

    Property

    Parking
    • Total spaces: 3
    • Parking features: Garage - Detached
    Features
    • Exterior features: Stucco
    Lot
    • Size: 5,662 Square Feet
    Details
    • Parcel number: 16411715026

    Construction

    Type & style
    • Home type: SingleFamily
    Materials
    • Frame
    • Roof: Tile
    Condition
    • Year built: 2001

    Community & HOA

    Community
    • Features: On Site Laundry Available
    HOA
    • Has HOA: Yes
    • HOA fee: $245 monthly
    Location
    • Region: Las Vegas

    Financial & listing details

    • Price per square foot: $220/sqft
    • Tax assessed value: $558,440
    • Annual tax amount: $4,923

    Price history

    DateEventPrice
    1/23/2020Listing removed$2,000-2.4%$1/sqft
    Source: TRIUMPH PROPERTY MANAGEMENT Report a problem
    1/3/2020Price change$2,050-2.4%$1/sqft
    Source: Triumph Property Management Co #2148903 Report a problem
    12/5/2019Price change$2,100-4.5%$1/sqft
    Source: Triumph Property Management Co #2148903 Report a problem
    11/20/2019Price change$2,200-4.3%$1/sqft
    Source: Triumph Property Management Co #2148903 Report a problem
    11/7/2019Price change$2,300+4.5%$1/sqft
    Source: Triumph Property Management Co #2148903 Report a problem
    11/5/2019Listed for rent$2,201$1/sqft
    Source: TRIUMPH PROPERTY MANAGEMENT Report a problem
    1/20/2012Listing removed$329,900$89/sqft
    Source: O48 Realty #1041721 Report a problem
    10/15/2010Sold$329,900$89/sqft
    Source: Public Record Report a problem
    9/19/2010Price change$329,900-8.3%$89/sqft
    Source: O48 Realty #1041721 Report a problem
    5/16/2010Listed for sale$359,900-34%$97/sqft
    Source: O48 Realty Report a problem
    11/4/2004Sold$545,000+68.2%$146/sqft
    Source: Public Record Report a problem
    10/31/2002Sold$324,000+15.7%$87/sqft
    Source: Public Record Report a problem
    11/6/2000Sold$279,993$75/sqft
    Source: Public Record Report a problem

    Public tax history

    YearProperty taxesTax assessment
    2026$4,923 +3%$195,454 +0.8%
    2025$4,779 +8%$193,943 +17%
    2024$4,426 +3%$165,752 +13.2%
    2023$4,297 +6.5%$146,414 +6.5%
    2022$4,036 +4.3%$137,519 +1.3%
    2021$3,869 +6.7%$135,690 +2.2%
    2020$3,625 +4.8%$132,813 +8.7%
    2019$3,459 +6.9%$122,141
    2018$3,236 $122,141 +2.8%
    2017$3,236 $118,850 +2.2%
    2016$3,236 +0.2%$116,300 +7.8%
    2015$3,230 +3.2%$107,883 +0.8%
    2014$3,129 $107,050
    2013-- $107,050 +8%
    2012-- $99,143 -0.2%
    2011-- $99,303 +11.4%
    2010-- $89,135 -27.9%
    2009-- $123,645
    2008-- $123,645 -35.5%
    2007-- $191,840 +4.7%
    2006-- $183,196 +35.1%
    2005-- $135,597 +41.8%
    2004-- $95,627 +3.3%
    2003-- $92,593 +3.2%
    2002-- $89,680
    Find assessor info on the county website

    Neighborhood: Summerlin South

    Nearby schools

    GreatSchools rating
    Get a cash offer in 3 minutes
    Find out how much your home could sell for in as little as 3 minutes with a no-obligation cash offer.
    Estimated market value
    $820,800
    Get a cash offer in 3 minutes
    Find out how much your home could sell for in as little as 3 minutes with a no-obligation cash offer.
    Estimated market value
    $820,800