Welcome home to this delightful gem where comfort and charm blend effortlessly! The main floor living setup invites ease and accessibility, featuring a dining room and cozy laundry area right where you need them. Your spacious kitchen opens up to a fabulous deck, perfect for sipping coffee at sunrise or entertaining. And for your furry family member? A built-in doggy window makes this house as pet-friendly as it is family-friendly. Be sure to check out all the cabinets in the kitchen with many custom features uncommon in homes of this time.
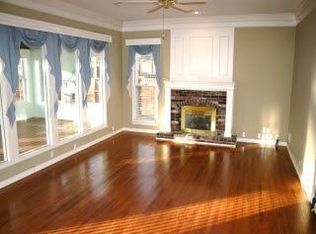
The cathedral ceiling in the castle-inspired living room adds a touch of grandeur, perfect for showcasing your personality. Head down to the finished basement—a haven for entertainment and productivity. With a bar, entertainment center, and an area for a home office, it’s your go-to for work, play, or both! And don’t miss the adorable nook under the stairs—transform it into a magical hideaway for kids or a snug spot for your pup.
Upstairs, privacy reigns supreme. The bedrooms are tucked away from the primary suite, creating a serene retreat for everyone. Outdoors, the fenced backyard beckons with an open view, ensuring you enjoy both privacy and tranquility. Plus, with no neighbors directly behind, it feels like your own slice of paradise.
With easy access to shopping, highways, and a stress-free commute, this home is the complete package. Come see it—where every corner whispers "welcome home."
Sold
Price Unknown
11024 Cottonwood St, Lenexa, KS 66215
4beds
3,561sqft
Single Family Residence
Built in 1989
8,712 Square Feet Lot
$479,000 Zestimate®
$--/sqft
$3,686 Estimated rent
Home value
$479,000
$445,000 - $517,000
$3,686/mo
Zestimate® history
Owner options
List your home for rent
$3,686/mo
Rent Zestimate®
Find your next renter with Zillow Rental Manager. Plus, with online applications, you can quickly screen prospective tenants – for free.
$3,686/mo
Rent Zestimate®
Refinance and save
$50/mo
Est. payment
Refinancing to a lower rate could help reduce your monthly payments and save thousands over the life of the loan.
$50/mo
Est. payment
Explore your selling options
Work with a Zillow partner agent
Leverage their expertise and Zillow's premium Showcase listings to get your home seen by more buyers.
Get startedList with your own agent
Get your home in front of millions of buyers by listing it on Zillow.
Learn how to do itSell it yourself
Take full control of how buyers see your home on Zillow by listing For Sale by Owner (FSBO).
List your homeWhat's special
Finished basementBacks to open areaLarge spacious rooms
Zillow last checked:
Listing updated:
Listed by:
Felicia Fosgate 816-516-6551,
Keller Williams KC North
Bought with:
Natalie McCarter, SP00234341
Weichert, Realtors Welch & Com
Source: Heartland MLS as distributed by MLS GRID,MLS#: 2523106
Facts & features
Interior
Bedrooms & bathrooms
- Bedrooms: 4
- Bathrooms: 4
- Full bathrooms: 2
- 1/2 bathrooms: 2
Primary bedroom
- Features: Carpet, Ceiling Fan(s)
- Level: First
- Dimensions: 15 x 14
Bedroom 2
- Features: Carpet
- Level: Second
- Dimensions: 15 x 15
Bedroom 3
- Level: Second
- Dimensions: 12 x 10
Bedroom 4
- Level: Second
- Dimensions: 12 x 14
Primary bathroom
- Features: Separate Shower And Tub
- Level: First
Bathroom 2
- Level: Second
- Dimensions: 4 x 10
Dining room
- Level: First
- Dimensions: 10 x 13
Half bath
- Level: First
Kitchen
- Level: First
- Dimensions: 19 x 11
Laundry
- Level: First
- Dimensions: 8 x 5
Living room
- Features: Carpet, Ceiling Fan(s), Fireplace
- Level: First
- Dimensions: 19 x 19
Heating
- Forced Air
Cooling
- Electric
Appliances
- Laundry: Main Level
Features
- Flooring: Carpet
- Basement: Finished,Full
- Number of fireplaces: 1
- Fireplace features: Living Room
Interior area
- Total structure area: 3,561
- Total interior livable area: 3,561 sqft
- Finished area above ground: 2,392
- Finished area below ground: 1,169
Property
Parking
- Total spaces: 2
- Parking features: Attached, Garage Faces Front
- Attached garage spaces: 2
Features
- Fencing: Privacy,Wood
Lot
- Size: 8,712 Square Feet
Details
- Parcel number: IP102600000003
Construction
Type & style
- Home type: SingleFamily
- Architectural style: Traditional
- Property subtype: Single Family Residence
Materials
- Brick/Mortar
- Roof: Composition
Condition
- Year built: 1989
Utilities & green energy
- Sewer: Public Sewer
- Water: Public
Community & HOA
Community
- Subdivision: Coachlight Meadows
HOA
- Has HOA: Yes
- HOA fee: $50 annually
Location
- Region: Lenexa
Financial & listing details
- Tax assessed value: $442,800
- Annual tax amount: $5,515
- Date on market: 1/9/2025
- Listing terms: Cash,Conventional,FHA,VA Loan
- Ownership: Private
Price history
| Date | Event | Price |
|---|---|---|
| 2/27/2025 | Sold | -- |
Source:  Heartland MLS as distributed by MLS GRID #2523106 Report a problem Heartland MLS as distributed by MLS GRID #2523106 Report a problem | ||
| 1/19/2025 | Pending sale | $450,000$126/sqft |
Source: Heartland MLS as distributed by MLS GRID #2523106 Report a problem | ||
| 1/16/2025 | Listed for sale | $450,000$126/sqft |
Source: Heartland MLS as distributed by MLS GRID #2523106 Report a problem | ||
Public tax history
| Year | Property taxes | Tax assessment |
|---|---|---|
| 2025 | $6,133 +5.9% | $50,922 +7.8% |
| 2024 | $5,789 +5% | $47,230 +7.2% |
| 2023 | $5,515 +1.6% | $44,045 +4.2% |
| 2022 | $5,427 | $42,263 +14.5% |
| 2021 | -- | $36,904 +4% |
| 2020 | $4,851 | $35,501 +7.7% |
| 2019 | -- | $32,948 -4.1% |
| 2018 | -- | $34,374 +8.9% |
| 2017 | $4,494 +8.8% | $31,568 +6.4% |
| 2016 | $4,132 +5.7% | $29,659 +5.8% |
| 2015 | $3,908 +7.5% | $28,037 +8.9% |
| 2013 | $3,637 +6.5% | $25,749 +1.7% |
| 2012 | $3,416 +2.9% | $25,323 +0.2% |
| 2010 | $3,319 +861.9% | $25,266 -7.7% |
| 2009 | $345 -90.8% | $27,370 -3% |
| 2008 | $3,732 +16.5% | $28,215 +13.7% |
| 2007 | $3,205 +7.3% | $24,806 +2.5% |
| 2006 | $2,985 | $24,208 +3.2% |
| 2005 | -- | $23,449 |
Find assessor info on the county website
Neighborhood: 66215
Nearby homes
- $470,9004 bd3 ba2.8k sqft11028 Cottonwood St, Lenexa, KS 66215Off Market
- $454,7004 bd3 ba2k sqft11020 Cottonwood St, Lenexa, KS 66215Off Market
- $427,2004 bd3 ba1.6k sqft11016 Cottonwood St, Lenexa, KS 66215Off Market
- $476,0004 bd3 ba2.2k sqft11032 Cottonwood St, Lenexa, KS 66215Off Market
- $453,3004 bd2 ba2.4k sqft11023 Cottonwood St, Lenexa, KS 66215Off Market
- $431,5003 bd3 ba1.9k sqft11027 Cottonwood St, Lenexa, KS 66215Off Market
- $434,2003 bd3 ba1.7k sqft11019 Cottonwood St, Lenexa, KS 66215Off Market
- $461,9004 bd2 ba2.4k sqft13916 W 110th Ter, Lenexa, KS 66215Off Market
Nearby schools
GreatSchools rating
- 9/10Walnut Grove Elementary SchoolGrades: PK-5Distance: 1 mi
- 5/10Pioneer Trail Middle SchoolGrades: 6-8Distance: 2.2 mi
- 9/10Olathe East Sr High SchoolGrades: 9-12Distance: 2.3 mi
Schools provided by the listing agent
- Elementary: Walnut Grove
- Middle: Pioneer Trail
- High: Olathe East
Source: Heartland MLS as distributed by MLS GRID. This data may not be complete. We recommend contacting the local school district to confirm school assignments for this home.
Get a cash offer in 3 minutes
Find out how much your home could sell for in as little as 3 minutes with a no-obligation cash offer.
Estimated market value
$479,000
Get a cash offer in 3 minutes
Find out how much your home could sell for in as little as 3 minutes with a no-obligation cash offer.
Estimated market value
$479,000
- Kansas
- Johnson County
- Lenexa
- 66215
- 11024 Cottonwood St
Nearby cities
Nearby zip codes
Other Lenexa Topics
