Gorgeous new Grandin plan by Fischer Homes in beautiful Reserve of Parkside featuring a welcoming covered front porch, a private 1st floor study with french doors and 9ft ceilings. Furniture island kitchen with stainless steel appliances, upgraded mystic white cabinetry with soft close hinges, quartz counter tops, pantry and walk-out morning room and all with a view to the soaring 2 story family. Casual living room could be used as a formal dining room just off morning room. Upstairs owner suite with en suite with double bowl vanity, soaking tub, walk-in shower, private commode and HUGE walk-in closet. 3 additional bedrooms & 2nd floor laundry. Full walk out basement with full bath rough in and an attached three car garage.
Sold for $535,000
$535,000
11024 Farmview Dr, Alexandria, KY 41001
4beds
2,755sqft
Single Family Residence, Residential
Built in 2025
0.32 Acres Lot
$546,200 Zestimate®
$194/sqft
$3,123 Estimated rent
Home value
$546,200
Estimated sales range
Not available
$3,123/mo
Zestimate® history
Owner options
List your home for rent
$3,123/mo
Rent Zestimate®
Find your next renter with Zillow Rental Manager. Plus, with online applications, you can quickly screen prospective tenants – for free.
$3,123/mo
Rent Zestimate®
Refinance and save
$3,605/mo
Est. payment
Refinancing to a lower rate could help reduce your monthly payments and save thousands over the life of the loan.
$3,605/mo
Est. payment
Explore your selling options
Work with a Zillow partner agent
Leverage their expertise and Zillow's premium Showcase listings to get your home seen by more buyers.
Get startedList with your own agent
Get your home in front of millions of buyers by listing it on Zillow.
Learn how to do itSell it yourself
Take full control of how buyers see your home on Zillow by listing For Sale by Owner (FSBO).
List your homeWhat's special
Huge walk-in closetStainless steel appliancesFurniture island kitchenCovered front porchQuartz countertopsWalk-out morning roomDouble bowl vanity
Zillow last checked:
Listing updated:
Listed by:
Al Hencheck 513-438-3516,
HMS Real Estate
Bought with:
Angie Boling, 269132
Keller Williams Realty Service
Source: NKMLS,MLS#: 633104
Facts & features
Interior
Bedrooms & bathrooms
- Bedrooms: 4
- Bathrooms: 3
- Full bathrooms: 2
- 1/2 bathrooms: 1
Primary bedroom
- Features: Bath Adjoins, Carpet Flooring, Walk-In Closet(s)
- Level: Second
- Area: 240
- Dimensions: 15 x 16
Bedroom 2
- Features: Carpet Flooring
- Level: Second
- Area: 156
- Dimensions: 13 x 12
Bedroom 3
- Features: Carpet Flooring, Walk-In Closet(s)
- Level: Second
- Area: 143
- Dimensions: 11 x 13
Bedroom 4
- Features: Walk-In Closet(s), Carpet Flooring
- Level: Second
- Area: 120
- Dimensions: 12 x 10
Breakfast room
- Features: Luxury Vinyl Flooring, Walk-Out Access
- Level: First
- Area: 180
- Dimensions: 15 x 12
Family room
- Features: Carpet Flooring
- Level: First
- Area: 306
- Dimensions: 18 x 17
Kitchen
- Features: Breakfast Bar, Kitchen Island, Pantry, Luxury Vinyl Flooring, Wood Cabinets
- Level: First
- Area: 165
- Dimensions: 15 x 11
Living room
- Features: Carpet Flooring
- Level: First
- Area: 154
- Dimensions: 14 x 11
Office
- Features: Carpet Flooring, French Doors
- Level: First
- Area: 110
- Dimensions: 11 x 10
Heating
- Forced Air
Cooling
- Central Air
Appliances
- Included: Gas Range, Dishwasher, Disposal, Microwave
- Laundry: Laundry Room, Upper Level
Features
- Kitchen Island, Walk-In Closet(s), Pantry, Open Floorplan, Entrance Foyer, Double Vanity, Breakfast Bar, High Ceilings
- Doors: Multi Panel Doors
- Windows: Vinyl Frames
- Basement: Full
Interior area
- Total structure area: 2,755
- Total interior livable area: 2,755 sqft
Property
Parking
- Total spaces: 2
- Parking features: Driveway, Garage, Garage Faces Front
- Garage spaces: 2
- Has uncovered spaces: Yes
Accessibility
- Accessibility features: None
Features
- Levels: Two
- Stories: 2
- Patio & porch: Porch
Lot
- Size: 0.32 Acres
- Dimensions: 70 x 200
Details
- Parcel number: 999993966005
- Zoning description: Residential
Construction
Type & style
- Home type: SingleFamily
- Architectural style: Traditional
- Property subtype: Single Family Residence, Residential
Materials
- Stone, Vinyl Siding
- Foundation: Poured Concrete
- Roof: Shingle
Condition
- New Construction
- New construction: Yes
- Year built: 2025
Details
- Warranty included: Yes
Utilities & green energy
- Sewer: Public Sewer
- Water: Public
- Utilities for property: Cable Available
Community & HOA
Community
- Security: Smoke Detector(s)
HOA
- Has HOA: Yes
- Services included: Other, Management
- HOA fee: $220 monthly
Location
- Region: Alexandria
Financial & listing details
- Price per square foot: $194/sqft
- Tax assessed value: $74,000
- Annual tax amount: $882
- Date on market: 7/14/2025
- Cumulative days on market: 224 days
Price history
| Date | Event | Price |
|---|---|---|
| 2/20/2026 | Sold | $535,000-0.7%$194/sqft |
Source:  NKMLS #633104 Report a problem NKMLS #633104 Report a problem | ||
| 1/16/2026 | Pending sale | $539,000$196/sqft |
Source: NKMLS #633104 Report a problem | ||
| 12/29/2025 | Price change | $539,000-1.1%$196/sqft |
Source: NKMLS #633104 Report a problem | ||
| 11/5/2025 | Price change | $545,000-2.5%$198/sqft |
Source: NKMLS #633104 Report a problem | ||
| 6/4/2025 | Listed for sale | $559,179$203/sqft |
Source: NKMLS #633104 Report a problem | ||
Public tax history
| Year | Property taxes | Tax assessment |
|---|---|---|
| 2025 | $882 | $74,000 |
Find assessor info on the county website
Neighborhood: 41001
Nearby homes
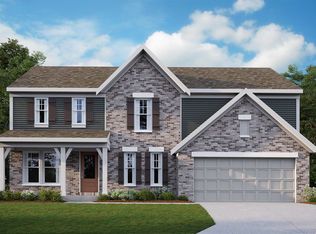
- $481,3774 bd4 ba2.7k sqft11017 Farmview Dr, Alexandria, KY 41001Sold
- $502,1474 bd3 ba2.7k sqft10993 Farmview Dr, Alexandria, KY 41001Sold

- $476,6004 bd2 ba2.2k sqft12951 Farmview Dr, Independence, KY 41051Off Market
- $418,1004 bd2 ba2k sqft12931 Farmview Dr, Independence, KY 41051Off Market
- $535,2004 bd3 ba2.5k sqft11025 Farmview Dr, Alexandria, KY 41001New Construction
- $491,4465 bd5 ba3.5k sqft11008 Farmview Dr, Alexandria, KY 41001Sold
- $521,7003 bd2 ba2.1k sqft11062 Farmview Dr, Alexandria, KY 41001New Construction
- $506,1863 bd2 ba2.1k sqft11002 Farmview Dr, Alexandria, KY 41001Sold
Nearby schools
GreatSchools rating
- 6/10Piner Elementary SchoolGrades: PK-5Distance: 3.9 mi
- 7/10Twenhofel Middle SchoolGrades: 6-8Distance: 1.8 mi
- 7/10Simon Kenton High SchoolGrades: 9-12Distance: 2.6 mi
Schools provided by the listing agent
- Elementary: Grants Lick Elementary
- Middle: Campbell County Middle School
- High: Campbell County High
Source: NKMLS. This data may not be complete. We recommend contacting the local school district to confirm school assignments for this home.
Get a cash offer in 3 minutes
Find out how much your home could sell for in as little as 3 minutes with a no-obligation cash offer.
Estimated market value
$546,200
Get a cash offer in 3 minutes
Find out how much your home could sell for in as little as 3 minutes with a no-obligation cash offer.
Estimated market value
$546,200
- Kentucky
- Kenton County
- Independence
- 41001
- 11024 Farmview Dr
Nearby cities
Nearby zip codes
Other Independence Topics
