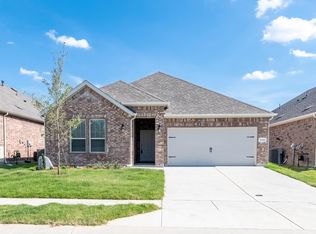
OWNER FINANCE AVAILABLE- PLEASE CALL FOR DETAILS. Step into modern comfort and timeless style in this stunning 4-bedroom, 2,500-square-foot showcase home. Designed with an open floor plan, this residence offers seamless flow between the kitchen, dining, and living areas—perfect for entertaining or relaxing in style. The heart of the home features a gourmet kitchen with designer finishes, custom cabinetry, and a spacious island ideal for gatherings.
Upstairs, discover a versatile game room or family room that provides the perfect space for recreation, a media area, or a cozy retreat. Every detail has been carefully crafted with premium upgrades and personalized touches throughout, showcasing the craftsmanship and innovation that define this model home.
Large windows invite abundant natural light, while high ceilings and thoughtful design elements create an airy, welcoming atmosphere. The primary suite offers a private escape with a luxurious bath and generous walk-in closet. Additional bedrooms are well-sized, offering flexibility for guest rooms, a home office, or creative spaces.
Energy-efficient systems, smart home technology, and quality materials ensure both comfort and sustainability. Outdoor living spaces complete the picture—perfect for quiet mornings or weekend barbecues.
Experience a home that blends elegance, functionality, and personalization. This model home is ready to inspire your next chapter. Schedule your private tour today and discover the lifestyle you’ve been waiting for!
Sold
Price Unknown
11024 Gold Pan Trl, Aubrey, TX 76227
4beds
2,510sqft
Single Family Residence
Built in 2021
6,011 Square Feet Lot
$369,300 Zestimate®
$--/sqft
$2,575 Estimated rent
Home value
$369,300
$351,000 - $391,000
$2,575/mo
Zestimate® history
Owner options
List your home for rent
$2,575/mo
Rent Zestimate®
Find your next renter with Zillow Rental Manager. Plus, with online applications, you can quickly screen prospective tenants – for free.
$2,575/mo
Rent Zestimate®
Refinance and save
$450/mo
Est. payment
Refinancing to a lower rate could help reduce your monthly payments and save thousands over the life of the loan.
$450/mo
Est. payment
Explore your selling options
Work with a Zillow partner agent
Leverage their expertise and Zillow's premium Showcase listings to get your home seen by more buyers.
Get startedList with your own agent
Get your home in front of millions of buyers by listing it on Zillow.
Learn how to do itSell it yourself
Take full control of how buyers see your home on Zillow by listing For Sale by Owner (FSBO).
List your homeWhat's special
Zillow last checked:
Listing updated:
Listed by:
Omesh Chowritmootoo 0744801 972-989-9272,
DHS Realty 972-979-8413
Bought with:
Urja Kc, 0837000
Monument Realty
Source: NTREIS,MLS#: 21142195
Facts & features
Interior
Bedrooms & bathrooms
- Bedrooms: 4
- Bathrooms: 3
- Full bathrooms: 3
Primary bedroom
- Level: First
- Dimensions: 15 x 15
Bedroom
- Level: First
- Dimensions: 13 x 12
Bedroom
- Level: First
- Dimensions: 13 x 12
Bedroom
- Level: First
- Dimensions: 10 x 10
Family room
- Level: First
- Dimensions: 20 x 15
Game room
- Level: Second
- Dimensions: 20 x 20
Kitchen
- Level: First
- Dimensions: 18 x 14
Living room
- Level: First
- Dimensions: 15 x 15
Appliances
- Included: Built-In Gas Range, Dishwasher, Disposal, Microwave, Trash Compactor
Features
- Built-in Features, Eat-in Kitchen, Kitchen Island, Loft, Open Floorplan, Pantry, Smart Home, Walk-In Closet(s)
- Has basement: No
- Number of fireplaces: 1
- Fireplace features: Gas
Interior area
- Total interior livable area: 2,510 sqft
Property
Parking
- Total spaces: 2
- Parking features: Concrete, Door-Multi, Electric Vehicle Charging Station(s), Garage Faces Front
- Attached garage spaces: 2
Features
- Levels: Two
- Stories: 2
- Pool features: None
Lot
- Size: 6,011 Square Feet
Details
- Parcel number: R981200
Construction
Type & style
- Home type: SingleFamily
- Architectural style: Detached
- Property subtype: Single Family Residence
Condition
- Year built: 2021
Utilities & green energy
- Sewer: Public Sewer
- Water: Public
- Utilities for property: Natural Gas Available, Sewer Available, Separate Meters, Water Available
Community & HOA
Community
- Security: Carbon Monoxide Detector(s), Fire Alarm, Smoke Detector(s), Security Lights
- Subdivision: Silverado Ph 7
HOA
- Has HOA: Yes
- Services included: All Facilities
- HOA fee: $450 semi-annually
- HOA name: Assured Management Inc
- HOA phone: 469-480-8000
Location
- Region: Aubrey
Financial & listing details
- Tax assessed value: $404,898
- Annual tax amount: $9,730
- Date on market: 4/7/2026
- Cumulative days on market: 188 days
Price history
| Date | Event | Price |
|---|---|---|
| 6/5/2026 | Sold | -- |
Source: NTREIS #21142195 Report a problem | ||
| 4/18/2026 | Listing removed | $2,900$1/sqft |
Source: Zillow Rentals Report a problem | ||
| 4/7/2026 | Listed for sale | $375,000$149/sqft |
Source: NTREIS #21142195 Report a problem | ||
| 3/30/2026 | Listing removed | $375,000$149/sqft |
Source: NTREIS #21142195 Report a problem | ||
| 3/28/2026 | Listed for rent | $2,900$1/sqft |
Source: Zillow Rentals Report a problem | ||
| 1/9/2026 | Price change | $375,000-0.7%$149/sqft |
Source: NTREIS #21142195 Report a problem | ||
| 1/2/2026 | Listed for sale | $377,777$151/sqft |
Source: NTREIS #21142195 Report a problem | ||
| 12/5/2025 | Listing removed | $377,777$151/sqft |
Source: NTREIS #21095606 Report a problem | ||
| 11/18/2025 | Price change | $377,777-5%$151/sqft |
Source: NTREIS #21095606 Report a problem | ||
| 10/31/2025 | Price change | $397,777-1.8%$158/sqft |
Source: NTREIS #21095606 Report a problem | ||
| 10/24/2025 | Listed for sale | $405,000$161/sqft |
Source: NTREIS #21095606 Report a problem | ||
Public tax history
| Year | Property taxes | Tax assessment |
|---|---|---|
| 2025 | $6,584 -13.6% | $404,898 +2.5% |
| 2024 | $7,619 +3.4% | $395,000 +7.2% |
| 2023 | $7,369 +77.1% | $368,330 +111.7% |
| 2022 | $4,161 | $173,955 |
Find assessor info on the county website
Neighborhood: 76227
Nearby homes
- $308,4003 bd2 ba1.7k sqft11028 Gold Pan Trl, Aubrey, TX 76227Off Market
- $314,7003 bd2 ba1.7k sqft11020 Gold Pan Trl, Aubrey, TX 76227Off Market
- $320,4004 bd2 ba1.8k sqft11016 Gold Pan Trl, Aubrey, TX 76227Off Market
- $342,6003 bd2 ba2k sqft11032 Gold Pan Trl, Aubrey, TX 76227Off Market
- $343,2004 bd3 ba2.2k sqft11025 Ranchera Dr, Aubrey, TX 76227Off Market
- $311,3003 bd2 ba1.7k sqft11029 Ranchera Dr, Aubrey, TX 76227Off Market
- $307,9003 bd2 ba1.7k sqft11021 Ranchera Dr, Aubrey, TX 76227Off Market
- $288,9003 bd2 ba1.5k sqft11012 Gold Pan Trl, Aubrey, TX 76227Off Market
Nearby schools
GreatSchools rating
- 5/10Jackie Fuller Elementary SchoolGrades: PK-5Distance: 0.4 mi
- NAEvalois Owens MiddleGrades: 6-8Distance: 0.7 mi
- 6/10Aubrey High SchoolGrades: 9-12Distance: 3.3 mi
Schools provided by the listing agent
- Elementary: Jackie Fuller
- Middle: Aubrey
- High: Aubrey
- District: Aubrey ISD
Source: NTREIS. This data may not be complete. We recommend contacting the local school district to confirm school assignments for this home.
Get a cash offer in 3 minutes
Find out how much your home could sell for in as little as 3 minutes with a no-obligation cash offer.
Estimated market value
$369,300
Get a cash offer in 3 minutes
Find out how much your home could sell for in as little as 3 minutes with a no-obligation cash offer.
Estimated market value
$369,300
- Texas
- Denton County
- Aubrey
- 76227
- 11024 Gold Pan Trl
