Skip main navigation
Sold for $595,000
  • $595,000

    11024 Harrison Way, Walton, KY 41094

    3beds
    2,363sqft
    Single Family Residence
    Built in 1989
    1.84 Acres Lot
    $563,900 Zestimate®
    $252/sqft
    $2,745 Estimated rent

    Home value

    $563,900

    $524,000 - $603,000

    $2,745/mo

    Zestimate® history
    Loading
    Loading...

    Owner options

    List your home for rent

    $2,745/mo

    Rent Zestimate®

    Find your next renter with Zillow Rental Manager. Plus, with online applications, you can quickly screen prospective tenants – for free.

    Learn more

    $2,745/mo

    Rent Zestimate®

    Refinance and save

    $2,922/mo

    Est. payment

    Refinancing to a lower rate could help reduce your monthly payments and save thousands over the life of the loan.

    See today's rates

    $2,922/mo

    Est. payment

    Explore your selling options

    Work with a Zillow partner agent

    Leverage their expertise and Zillow's premium Showcase listings to get your home seen by more buyers.

    Get started

    List with your own agent

    Get your home in front of millions of buyers by listing it on Zillow.

    Learn how to do it

    Sell it yourself

    Take full control of how buyers see your home on Zillow by listing For Sale by Owner (FSBO).

    List your home

    What's special

    Gas fireplaceHot tubDining areaAdditional bedroomsKitchen with breakfast areaFenced in areaLaundry room
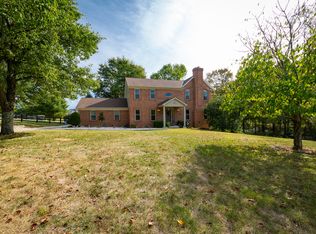
    This home sits on 1.84 acres that is beautifully landscaped, including a fenced in area in the back and outdoor storage shed, trex deck and hot tub thats perfect for entertaining. The two story home includes an unfisnished basement with cedar closet and so much extra potential if finished. The main floor includes two living areas, one with a gas fireplace, dining area, kitchen with breakfast area, laundry room, a half bath and access to the 2 car garage. Upstairs you will find the primary bedroom with custom walk in closet and full bath as well as an adjoining room that would make a great office, nursery, or another great closet area. Two additional bedrooms and another full bath complete the upstairs.

    Zillow last checked:

    Listing updated:

    Listed by:

    Crystal Nichols 859-333-1192,

    RE/MAX Elite Lexington

    Bought with:

    Null Non-Member

    Non-Member Office

    Source: Imagine MLS,MLS#: 25012433MLS Logo

    Facts & features

    Interior

    Bedrooms & bathrooms
    • Bedrooms: 3
    • Bathrooms: 3
    • Full bathrooms: 2
    • 1/2 bathrooms: 1
    Primary bedroom
    • Level: Second
    Bedroom 1
    • Level: Second
    Bedroom 2
    • Level: Second
    Bathroom 1
    • Description: Full Bath
    • Level: Second
    Bathroom 2
    • Description: Full Bath
    • Level: Second
    Bathroom 3
    • Description: Half Bath
    • Level: First
    Dining room
    • Level: First
    Family room
    • Level: First
    Kitchen
    • Level: First
    Living room
    • Level: First
    Office
    • Level: Second
    Utility room
    • Level: First
    Heating
    • Electric, Forced Air, Propane Tank Owned
    Cooling
    • Electric
    Appliances
    • Included: Disposal, Dishwasher, Microwave, Refrigerator, Range
    • Laundry: Electric Dryer Hookup, Main Level, Washer Hookup
    Features
    • Breakfast Bar, Central Vacuum, Walk-In Closet(s), Ceiling Fan(s), Soaking Tub
    • Flooring: Carpet, Hardwood, Tile, Vinyl
    • Windows: Blinds
    • Basement: Bath/Stubbed,Concrete,Full,Sump Pump,Unfinished,Walk-Out Access
    • Has fireplace: Yes
    • Fireplace features: Gas Log, Living Room, Propane
    Interior area
    • Total structure area: 2,363
    • Total interior livable area: 2,363 sqft
    • Finished area above ground: 2,363
    • Finished area below ground: 0

    Property

    Parking
    • Total spaces: 2
    • Parking features: Attached Garage, Driveway, Garage Faces Side
    • Garage spaces: 2
    • Has uncovered spaces: Yes
    Features
    • Levels: Two
    • Patio & porch: Deck, Patio
    • Fencing: Wood
    • Has view: Yes
    • View description: Rural, Trees/Woods
    Lot
    • Size: 1.84 Acres
    Details
    • Additional structures: Shed(s)
    • Parcel number: 065.0004007.00

    Construction

    Type & style
    • Home type: SingleFamily
    • Property subtype: Single Family Residence
    Materials
    • Brick Veneer, Vinyl Siding
    • Foundation: Concrete Perimeter
    • Roof: Dimensional Style,Shingle
    Condition
    • New construction: No
    • Year built: 1989

    Utilities & green energy

    • Sewer: Septic Tank
    • Water: Public
    • Utilities for property: Electricity Connected, Water Connected, Propane Connected

    Community & neighborhood

    Location
    • Region: Walton
    • Subdivision: Rural

    Price history

    DateEventPrice
    7/22/2025Sold$595,000$252/sqft
    Source: Imagine MLS #25012433 Report a problem
    6/13/2025Pending sale$595,000$252/sqft
    Source: Imagine MLS #25012433 Report a problem
    6/12/2025Listed for sale$595,000+116.4%$252/sqft
    Source: Imagine MLS #25012433 Report a problem
    3/6/2006Sold$275,000+17%$116/sqft
    Source: Public Record Report a problem
    6/16/2000Sold$235,000$99/sqft
    Source: Public Record Report a problem

    Public tax history

    YearProperty taxesTax assessment
    2024$2,752 -3.4%$290,000
    2023$2,848 -12.5%$290,000
    2022$3,256 +5.2%$290,000 +5.5%
    2021$3,094 -4%$275,000
    2020$3,223 $275,000
    2019$3,223 +0.3%$275,000
    2018$3,213 +2.4%$275,000
    2017$3,138 $275,000
    2015$3,138 +3.2%$275,000
    2013$3,042 $275,000
    2012-- $275,000
    2011-- $275,000
    2010-- $275,000
    2009-- $275,000

    Find assessor info on the county website

    Neighborhood: 41094

    Nearby schools

    GreatSchools rating
    Schools provided by the listing agent
    • Elementary: New Haven
    • Middle: Gray
    • High: Larry A Ryle

    Source: Imagine MLS. This data may not be complete. We recommend contacting the local school district to confirm school assignments for this home.

    Get a cash offer in 3 minutes
    Find out how much your home could sell for in as little as 3 minutes with a no-obligation cash offer.
    Estimated market value
    $563,900
    Get a cash offer in 3 minutes
    Find out how much your home could sell for in as little as 3 minutes with a no-obligation cash offer.
    Estimated market value
    $563,900