BACK ON THE MARKET —NO FAULT OF SELLERS OR THE PROPERTY. Inspections were completed with no concerns. READY FOR NEW BUYER/s. Welcome to this full-brick custom home in the sought-after Olde Sycamore Golf Plantation, offering over 4,200 square feet of thoughtfully designed living space. The open main level features formal sitting and dining areas, a spacious great room with 18-foot ceilings, and a dramatic floor-to-ceiling window framing serene golf course views. The gourmet kitchen includes an expansive island, morning room, and direct access to a beautiful screened-in patio overlooking the peaceful backyard and golf course.
A private office and powder room complete the main level. Upstairs, the expansive primary suite includes a flex space, two walk-in closets and a bright and functional en-suite bathroom. Three additional bedrooms—one with an en-suite bath—and a full hall bath with double vanities provide ample space for family or guests. A large loft with golf course views offers additional flexibility and could easily be enclosed for an extra room.
Custom lighting, generous storage throughout, and a massive walkable crawl space ideal for storage or a workshop enhance the home’s functionality. The three-car garage completes this exceptional property.
Residents enjoy access to community amenities including an outdoor pool, and brand-new tennis and pickleball courts.
Closed
$835,000
11024 Persimmon Creek Dr, Charlotte, NC 28227
4beds
4,207sqft
Single Family Residence
Built in 2004
0.55 Acres Lot
$837,300 Zestimate®
$198/sqft
$3,706 Estimated rent
Home value
$837,300
$779,000 - $896,000
$3,706/mo
Zestimate® history
Owner options
List your home for rent
$3,706/mo
Rent Zestimate®
Find your next renter with Zillow Rental Manager. Plus, with online applications, you can quickly screen prospective tenants – for free.
$3,706/mo
Rent Zestimate®
Refinance and save
$5,088/mo
Est. payment
Refinancing to a lower rate could help reduce your monthly payments and save thousands over the life of the loan.
$5,088/mo
Est. payment
Explore your selling options
Work with a Zillow partner agent
Leverage their expertise and Zillow's premium Showcase listings to get your home seen by more buyers.
Get startedList with your own agent
Get your home in front of millions of buyers by listing it on Zillow.
Learn how to do itSell it yourself
Take full control of how buyers see your home on Zillow by listing For Sale by Owner (FSBO).
List your homeWhat's special
Zillow last checked:
Listing updated:
Listed by:
David Olivieri davido@ivesterjackson.com,
Ivester Jackson Christie's
Bought with:
Jonathan Roberts
Jonathan Roberts Realty Inc
Source: Canopy MLS as distributed by MLS GRID,MLS#: 4316417
Facts & features
Interior
Bedrooms & bathrooms
- Bedrooms: 4
- Bathrooms: 4
- Full bathrooms: 3
- 1/2 bathrooms: 1
Primary bedroom
- Level: Upper
- Area: 263.25 Square Feet
- Dimensions: 13' 6" X 19' 6"
Bedroom s
- Level: Upper
- Area: 140.04 Square Feet
- Dimensions: 12' 0" X 11' 8"
Bedroom s
- Level: Upper
- Area: 152.69 Square Feet
- Dimensions: 11' 2" X 13' 8"
Breakfast
- Level: Main
- Area: 225 Square Feet
- Dimensions: 18' 0" X 12' 6"
Dining room
- Level: Main
- Area: 236.25 Square Feet
- Dimensions: 13' 6" X 17' 6"
Family room
- Level: Main
- Area: 403.14 Square Feet
- Dimensions: 19' 10" X 20' 4"
Flex space
- Level: Upper
- Area: 113.3 Square Feet
- Dimensions: 10' 0" X 11' 4"
Kitchen
- Level: Main
- Area: 344.74 Square Feet
- Dimensions: 22' 0" X 15' 8"
Living room
- Level: Main
- Area: 198.05 Square Feet
- Dimensions: 13' 6" X 14' 8"
Loft
- Level: Upper
- Area: 268.28 Square Feet
- Dimensions: 17' 6" X 15' 4"
Office
- Level: Main
- Area: 180.88 Square Feet
- Dimensions: 12' 4" X 14' 8"
Heating
- Central, Forced Air
Cooling
- Central Air
Appliances
- Included: Bar Fridge, Dishwasher, Disposal, Electric Oven, Microwave, Washer/Dryer
- Laundry: Mud Room, Main Level
Features
- Built-in Features, Drop Zone, Kitchen Island, Open Floorplan, Pantry, Storage, Walk-In Closet(s)
- Flooring: Carpet, Hardwood, Tile, Vinyl
- Windows: Insulated Windows
- Has basement: No
- Fireplace features: Gas Log, Gas Vented, Great Room
Interior area
- Total structure area: 4,207
- Total interior livable area: 4,207 sqft
- Finished area above ground: 4,207
- Finished area below ground: 0
Property
Parking
- Total spaces: 3
- Parking features: Driveway, Attached Garage, Garage on Main Level
- Attached garage spaces: 3
- Has uncovered spaces: Yes
Features
- Levels: Two
- Stories: 2
- Patio & porch: Covered, Deck, Front Porch, Rear Porch, Screened
- Exterior features: In-Ground Irrigation
- Pool features: Community
- Fencing: Partial
- Has view: Yes
- View description: Golf Course
Lot
- Size: 0.55 Acres
- Features: On Golf Course, Wooded, Views
Details
- Parcel number: 08309098
- Zoning: AV8
- Special conditions: Standard
Construction
Type & style
- Home type: SingleFamily
- Architectural style: Transitional
- Property subtype: Single Family Residence
Materials
- Brick Full
- Foundation: Crawl Space
Condition
- New construction: No
- Year built: 2004
Details
- Builder model: Newbury
- Builder name: Parker & Orleans
Utilities & green energy
- Sewer: Public Sewer
- Water: City
Community & HOA
Community
- Features: Clubhouse, Golf, Pond, Sidewalks, Street Lights, Tennis Court(s), Walking Trails
- Security: Carbon Monoxide Detector(s), Smoke Detector(s)
- Subdivision: Olde Sycamore
HOA
- Has HOA: Yes
- HOA fee: $170 quarterly
- HOA name: HAWTHORNE MGMT.
- HOA phone: 704-377-0114
Location
- Region: Charlotte
Financial & listing details
- Price per square foot: $198/sqft
- Tax assessed value: $755,800
- Annual tax amount: $3,709
- Date on market: 10/27/2025
- Cumulative days on market: 2 days
- Listing terms: Cash,Conventional,FHA,VA Loan
- Road surface type: Concrete
Price history
| Date | Event | Price |
|---|---|---|
| 12/30/2025 | Sold | $835,000-1.6%$198/sqft |
Source:  Canopy MLS as distributed by MLS GRID #4316417 Report a problem Canopy MLS as distributed by MLS GRID #4316417 Report a problem | ||
| 12/30/2025 | Pending sale | $849,000$202/sqft |
Source: Canopy MLS as distributed by MLS GRID #4316417 Report a problem | ||
| 11/26/2025 | Listed for sale | $849,000$202/sqft |
Source: Canopy MLS as distributed by MLS GRID #4316417 Report a problem | ||
| 11/15/2025 | Pending sale | $849,000$202/sqft |
Source: Canopy MLS as distributed by MLS GRID #4316417 Report a problem | ||
| 10/28/2025 | Listed for sale | $849,000+95.6%$202/sqft |
Source: Canopy MLS as distributed by MLS GRID #4316417 Report a problem | ||
| 10/28/2004 | Sold | $434,000$103/sqft |
Source: Public Record Report a problem | ||
Public tax history
| Year | Property taxes | Tax assessment |
|---|---|---|
| 2025 | $3,709 +25.1% | $755,800 +65.4% |
| 2024 | $2,964 +1.6% | $457,000 |
| 2023 | $2,917 | $457,000 |
| 2022 | $2,917 -0.1% | $457,000 |
| 2021 | $2,920 -0.7% | $457,000 +21.6% |
| 2020 | $2,940 +3.3% | $375,700 |
| 2019 | $2,846 +3.6% | $375,700 |
| 2018 | $2,746 | $375,700 +0.1% |
| 2017 | $2,746 -4.6% | $375,500 |
| 2016 | $2,878 | $375,500 |
| 2015 | $2,878 +0.8% | $375,500 -12.5% |
| 2014 | $2,855 | $429,260 |
| 2013 | -- | $429,260 |
| 2012 | -- | $429,260 |
| 2011 | -- | $429,260 |
| 2010 | -- | $429,260 |
| 2009 | $2,855 | $429,260 |
| 2008 | $2,855 +26.6% | $429,260 +35.4% |
| 2007 | $2,255 +11.7% | $317,100 |
| 2006 | $2,019 | $317,100 |
| 2005 | -- | $317,100 +399.4% |
| 2004 | -- | $63,500 +27% |
| 2003 | -- | $50,000 |
| 2002 | -- | $50,000 |
Find assessor info on the county website
Neighborhood: 28227
Nearby homes
- $823,8005 bd4 ba4.7k sqft11030 Persimmon Creek Dr, Mint Hill, NC 28227Off Market
- $712,7005 bd4 ba3.9k sqft11018 Persimmon Creek Dr, Mint Hill, NC 28227Off Market
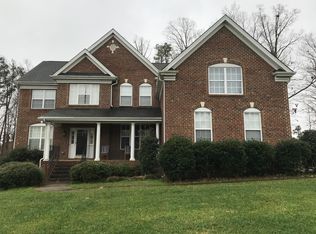
- $699,3006 bd4 ba3.9k sqft11019 Persimmon Creek Dr, Mint Hill, NC 28227Off Market
- $---- bd-- ba-- sqft1900 Sycamore Berry Ct, Charlotte, NC 28227Off Market
- $694,1004 bd3 ba3.6k sqft11036 Persimmon Creek Dr, Mint Hill, NC 28227Off Market
- $733,1004 bd4 ba4.3k sqft11012 Persimmon Creek Dr, Mint Hill, NC 28227Off Market
- $725,8005 bd4 ba4.1k sqft11009 Persimmon Creek Dr, Mint Hill, NC 28227Off Market
- $---- bd-- ba-- sqft11009 Persimmon Creek Dr, Charlotte, NC 28227Off Market
Nearby schools
GreatSchools rating
- 9/10Fairview Elementary SchoolGrades: K-5Distance: 3.5 mi
- 9/10Piedmont Middle SchoolGrades: 6-8Distance: 7.9 mi
- 7/10Piedmont High SchoolGrades: 9-12Distance: 7.9 mi
Get a cash offer in 3 minutes
Find out how much your home could sell for in as little as 3 minutes with a no-obligation cash offer.
Estimated market value
$837,300
Get a cash offer in 3 minutes
Find out how much your home could sell for in as little as 3 minutes with a no-obligation cash offer.
Estimated market value
$837,300
- North Carolina
- Union County
- Charlotte
- 28227
- 11024 Persimmon Creek Dr
Nearby cities
Nearby neighborhoods
Nearby zip codes
Other Charlotte Topics
